
Data provided by TravelTime

Last Updated:
Floor Plan Models and Units
Number of BedroomsNumber of BathroomsRent RangeSquare FootageName of Floor PlanUnit NumberAvailabilityNewly AddedView More Details
Beds Baths Rent Sq. Ft. Availability
2 Bathrooms
$1,950
1,322 Available Now

New

Available Now $1,950
1,322Sq. Ft.
* Price shown is total price based on community-supplied monthly required fees. Excludes user-selected optional fees and variable or usage-based fees and required charges due at or prior to move-in or at move-out. View Fees and Policies for details. Price, availability, fees, and any applicable rent special are subject to change without notice. * Square footage definitions vary. Displayed square footage is approximate.

Fees and Policies

The fees listed below are community-provided and may exclude utilities or add-ons. All payments are made directly to the property and are non-refundable unless otherwise specified.

  • Fee Not Specified

Requirements

  • Fee Not Specified

Requirements

Convenient For

  • Undergraduates
  • Graduate Students
  • Faculty/Staff

1124 W Nevada St

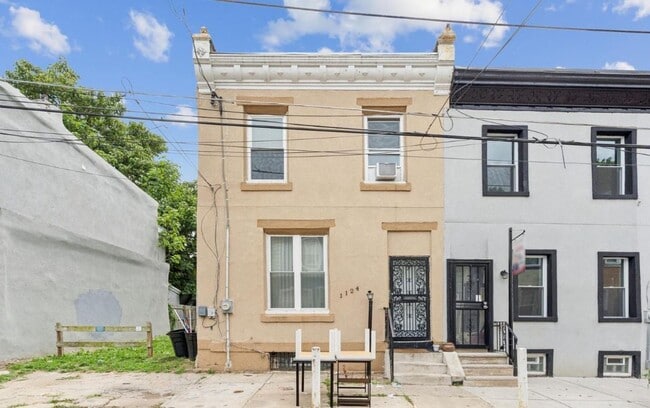
This 3-Bedroom/2-Bedroom home is located in North Philadelphia just off Temple University's Campus. This home offers convenient access to campus life, public transportation, and Center City. The nearby Broad Street Line provides easy connections... throughout Philadelphia, while the surrounding neighborhood continues to grow with new construction and development, adding to its urban appeal. This charming home is available NOW and ready for immediate move-in!

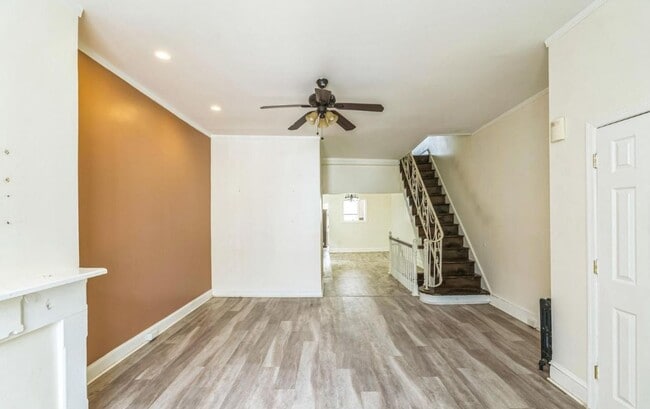
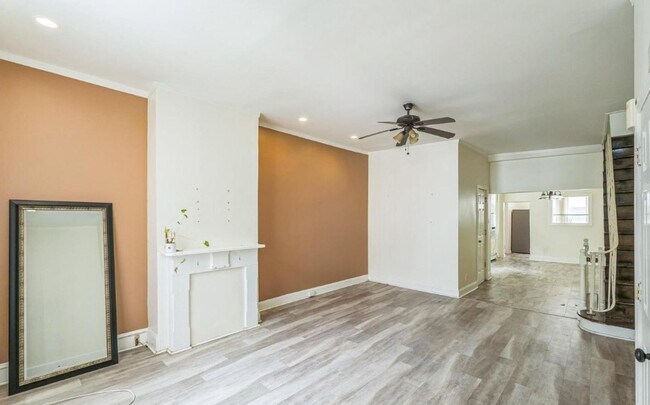
Step inside this charming two-story townhome and discover a beautiful blend of classic character and modern style. The bright, open-concept living area features warm accent walls, wood-plank flooring, recessed lighting, a ceiling fan, and a decorative fireplace mantel that creates a welcoming atmosphere. The adjoining dining area offers a classic chandelier and a convenient pass-through window to the kitchen.

The updated kitchen is designed for both style and functionality, featuring rich wood cabinetry, a glass-front corner display cabinet, dark polished granite countertops, and a multi-tonal mosaic tile backsplash. A deep undermount sink with a black gooseneck faucet and stainless steel appliances, including a gas range and built-in microwave, complete this inviting space.

Upstairs, the spacious primary bedroom offers wood-plank flooring, a contemporary ceiling fan, large windows with blinds, and expansive double closets for plenty of storage. The bright and airy layout provides a comfortable retreat with ample space for relaxation and everyday living.

Enjoy two fully renovated bathrooms with stylish modern finishes. The primary bathroom features white subway tile, brushed-brass hardware, a floating vanity, round brass mirror, and a tub and shower combination with a built-in niche. The second bathroom offers geometric floor tile, a patterned subway tile accent, and a sleek glass-enclosed shower.

The spacious basement provides versatile additional living and storage space, complete with built-in two-tier wooden shelving and a dedicated laundry area with an in-unit washer, dryer, and utility sink. Whether used for storage, hobbies, or a workshop, this flexible space adds valuable functionality to the home.

Outside, enjoy your own private, fully enclosed patio surrounded by white vinyl and wood privacy fencing. With a concrete layout perfect for outdoor dining, grilling, or relaxing, this low-maintenance outdoor oasis provides a wonderful extension of your living space.

Tenants are responsible for electric, gas, water, and cable/internet in addition to rent each month. Pets are permitted with an additional $500.00 deposit! Weight limit of 40 lbs. per pet.

All Bay Management Group Philadelphia residents are automatically enrolled in the Resident Benefits Package (RBP) for $39.95/month, which includes renters insurance, credit building to help boost your credit score with timely rent payments, $1M Identity Protection, HVAC air filter delivery (for applicable properties), move-in concierge service making utility connection and home service setup a breeze during your move-in, our best-in-class resident rewards program, and much more! The Resident Benefits Package is a voluntary program and may be terminated at any time, for any reason, upon thirty (30) days’ written notice. Tenants that do not upload their own renters insurance to the Tenant portal 5 days prior to move in will be automatically included in the RBP and the renters insurance program. More details upon application.

Application Qualifications: Minimum monthly income 3 times the tenant’s portion of the monthly rent, acceptable rental history, acceptable credit history and acceptable criminal history. More specific information provided with the application.

To set up a showing of this property, please contact Jessica with Bay Management Group at or email

You can apply for this home or get more information on our website

Contact

Protect yourself from fraud. Do not send money to anyone you don't know.

Amenities

Unique Features

  • Cats Permitted
  • Enclosed Outdoor Space
  • Fully fenced patio
  • gas range/stove
  • In-unit washer and dryer
  • Large Windows
  • Laundry & Utility Station
  • Laundry Area
  • Natural Light
  • Open Basement Flex Space
  • Over-the-range built-in microwave
  • Pet Friendly
  • Rich wood cabinetry
  • Small Dogs Permitted
  • Spacious primary living area

Shopping Centers

Edison Square Shopping Center Walk: 15 min Distance: 0.8 mi
Avenue North Walk: 17 min Distance: 0.9 mi
The Shops At Avenue North Walk: 17 min Distance: 0.9 mi

Military

Philadelphia Naval Busi Center Drive: 17 min Distance: 8.8 mi

Transit / Subway

Susquehanna-Dauphin Walk: 6 min Distance: 0.3 mi
Temple University Walk: 10 min Distance: 0.5 mi
North Broad Walk: 12 min Distance: 0.6 mi
Cecil B Moore Walk: 15 min Distance: 0.8 mi
North Philadelphia Amtrak Walk: 19 min Distance: 1.0 mi
North Philadelphia Amtrak Station Walk: 20 min Distance: 1.1 mi
Allegheny - Bsl Walk: 23 min Distance: 1.2 mi
North Philadelphia Walk: 22 min Distance: 1.2 mi
York-Dauphin Walk: 23 min Distance: 1.2 mi
Berks Walk: 27 min Distance: 1.4 mi

Airports

Philadelphia International Drive: 26 min Distance: 14.5 mi
Trenton Mercer Drive: 51 min Distance: 33.3 mi

Colleges and Universities Nearby

Temple University, Main Campus Walk: 10 min Distance: 0.5 mi
Temple Univ., Health Center Walk: 26 min Distance: 1.4 mi
C.C. of Philadelphia Walk: 43 min Distance: 2.2 mi
Drexel Univ., Hahnemann Walk: 45 min Distance: 2.3 mi

Parks and Recreation

Wagner Free Institute of Science Walk: 19 min Distance: 1.0 mi
Edgar Allan Poe Nat'l Historic Site Walk: 37 min Distance: 1.9 mi
The Academy of Natural Sciences Walk: 52 min Distance: 2.7 mi
Franklin Institute Walk: 53 min Distance: 2.8 mi
Fels Planetarium Walk: 53 min Distance: 2.7 mi

Schools

Dunbar Paul L School
Grades PK-8
Public
4
Out of 10
Hartranft John F School
Grades K-8
Public
4
Out of 10
Kensington Creative & Performing Arts High School
Grades 9-12
Public
3
Out of 10
St. Malachy School
Grades K-12
Private
NR
Out of 10
Hope Partnership For Education
Grades K-8
Private
NR
Out of 10
Kensington Culinary Arts
Grades 9-12
Public
4
Out of 10

Ratings

Walkability

Exceptionally friendly

Walkability

100/ 100

Transit

Exceptionally friendly

Transit

90/ 100

Bikeability

Fairly friendly

Bikeability

50/ 100

Scores provided by Local Logic

Sound

Active

Sound

73/ 100

TrafficBusy
AirportCalm
BusinessBusy

Data provided by HowLoud®

Protect yourself from scams.  Learn More