Data provided by TravelTime

Last Updated:
Floor Plan Models and Units
Number of BedroomsNumber of BathroomsRent RangeSquare FootageName of Floor PlanUnit NumberAvailabilityNewly AddedView More Details
Beds Baths Rent Sq. Ft. Availability
1.5 Bathrooms
$1,750
1,500 10/10/26
10/10/26 $1,750
1,500Sq. Ft.
* Price shown is total price based on community-supplied monthly required fees. Excludes user-selected optional fees and variable or usage-based fees and required charges due at or prior to move-in or at move-out. View Fees and Policies for details. Price, availability, fees, and any applicable rent special are subject to change without notice. * Square footage definitions vary. Displayed square footage is approximate.

Convenient For

  • Undergraduates
  • Graduate Students
  • Faculty/Staff

1247 S 23rd St

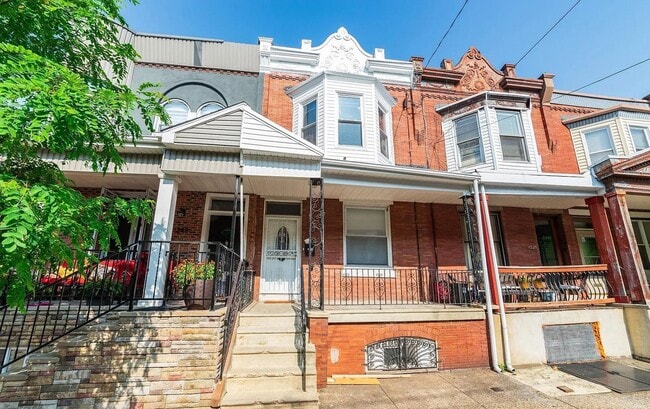
Welcome to this charming townhome in the desirable Point Breeze neighborhood of South Philadelphia. You'll love the classic front porch, beautiful hardwood floors, bright and functional living spaces, modern kitchen, and private backyard.... Conveniently located near Graduate Hospital, Center City, parks, shopping, dining, and public transportation, this home offers the perfect balance of comfort, convenience, and city living. This stunning home is available for early October and we are accepting applications NOW!

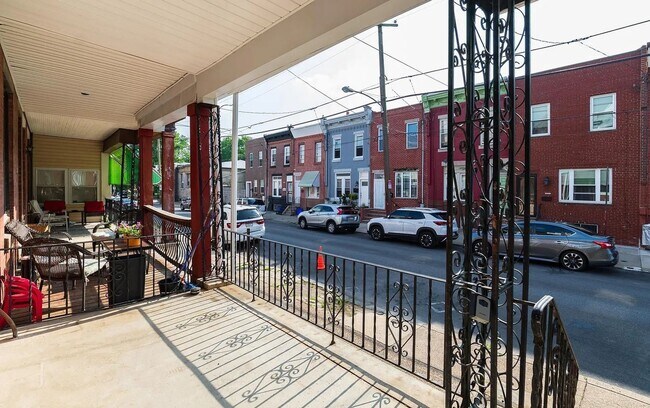
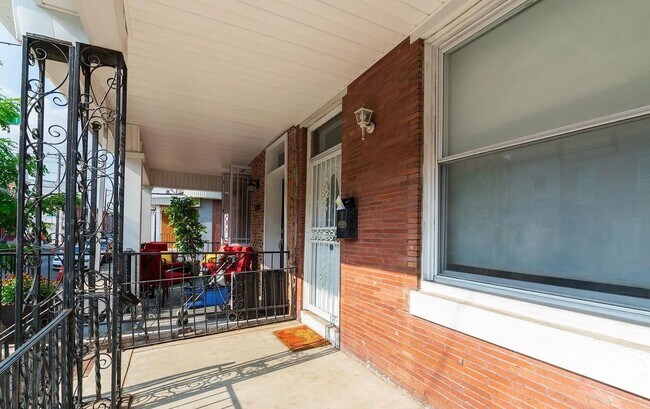
From the moment you arrive, you'll be greeted by a charming rowhouse exterior featuring stone steps, wrought-iron railings, and a welcoming front porch the perfect place to enjoy your morning coffee or relax after a long day. Step inside and you'll immediately appreciate the bright, open-concept living area with stunning cherry hardwood floors, abundant natural light, and a warm, neutral color palette. Recessed lighting and an elegant staircase add a stylish touch, while the spacious layout gives you plenty of room to create the perfect space for relaxing, entertaining, or working from home.

You'll love preparing meals in the well-designed kitchen, complete with rich wood cabinetry, durable tile countertops, and an appliance package including an electric range, built-in microwave, and full-sized refrigerator. A convenient passthrough to the dining area makes entertaining easy, while direct access to the backyard lets you enjoy seamless indoor-outdoor living.

This floor also includes the mud room for additional storage, main floor powder room, and stackable washer and dryer for added convenience!

Upstairs, you'll find comfortable bedrooms designed with your comfort in mind. Plush carpeting, ceiling fans with integrated lighting, large windows, and soft neutral finishes create a peaceful retreat where you can unwind at the end of the day. In addition to all of the space throughout the home, you will also love having a private patio! With enough space for an outdoor furniture set and a grill, you will love having this extra space to entertain!

Tenants are responsible for electric, gas, water, and cable/internet in addition to rent each month. Sorry, no pets permitted.

All Bay Management Group Philadelphia residents are automatically enrolled in the Resident Benefits Package (RBP) for $39.95/month, which includes renters insurance, credit building to help boost your credit score with timely rent payments, $1M Identity Protection, HVAC air filter delivery (for applicable properties), move-in concierge service making utility connection and home service setup a breeze during your move-in, our best-in-class resident rewards program, and much more! The Resident Benefits Package is a voluntary program and may be terminated at any time, for any reason, upon thirty (30) days’ written notice. Tenants that do not upload their own renters insurance to the Tenant portal 5 days prior to move in will be automatically included in the RBP and the renters insurance program. More details upon application.

Application Qualifications: Minimum monthly income 3 times the tenant’s portion of the monthly rent, acceptable rental history, acceptable credit history and acceptable criminal history. More specific information provided with the application.

To set up a showing of this property, please contact Jessica with Bay Management Group at or email .

You can apply for this home or get more information on our website

Contact

Protect yourself from fraud. Do not send money to anyone you don't know.

Amenities

Unit Features

  • Patio, Balcony, Porch or Deck

Unique Features

  • Ample Closet Space
  • Carpeted Bedrooms
  • Dining Room
  • Fenced-In Patio
  • Four-Burner Electric Range
  • Front Porch
  • Hardwood Flooring
  • In-Unit Laundry
  • Large Windows
  • Main Floor Powder Room
  • Natural Light
  • Open Concept Floor Plan
  • Stackable Washer and Dryer
  • Stone Tile Flooring
  • Tall Ceilings

Shopping Centers

1944 South St Walk: 16 min Distance: 0.9 mi
Grays Ferry Shopping Center Walk: 14 min Distance: 0.7 mi
Grays Ferry Gateway Walk: 14 min Distance: 0.8 mi

Military

Philadelphia Naval Busi Center Walk: 76 min Distance: 3.9 mi

Transit / Subway

Ellsworth-Federal Walk: 17 min Distance: 0.9 mi
Tasker-Morris Walk: 21 min Distance: 1.1 mi
Lombard-South Walk: 26 min Distance: 1.4 mi
Snyder Walk: 29 min Distance: 1.5 mi
15Th-16Th & Locust St Walk: 29 min Distance: 1.5 mi
Philadelphia Walk: 29 min Distance: 1.5 mi
30Th St. Phl. Walk: 31 min Distance: 1.6 mi
Gray 30Th Street Walk: 31 min Distance: 1.6 mi
Suburban Station Walk: 34 min Distance: 1.8 mi
Penn Medicine Station Walk: 24 min Distance: 1.3 mi

Airports

Philadelphia International Drive: 18 min Distance: 7.9 mi
Wilmington Airport Drive: 51 min Distance: 33.2 mi

Colleges and Universities Nearby

The Art Inst. of Philadelphia Walk: 31 min Distance: 1.6 mi
Moore College of Art & Design Walk: 33 min Distance: 1.7 mi
Drexel Univ., Univ. City Main Walk: 36 min Distance: 1.9 mi
University of Pennsylvania Walk: 31 min Distance: 1.6 mi

Parks and Recreation

Schuylkill River Park Walk: 18 min Distance: 0.9 mi
Penn Museum Walk: 25 min Distance: 1.3 mi
University of Pennsylvania Observatory Walk: 28 min Distance: 1.5 mi
Franklin Institute Walk: 34 min Distance: 1.8 mi
The Academy of Natural Sciences Walk: 35 min Distance: 1.8 mi

Schools

Edwin M Stanton School
Grades PK-8
Public
7
Out of 10
South Philadelphia High School
Grades PK-12
Public
3
Out of 10
St. Charles Borromeo
Grades PK-8
Private
NR
Out of 10

Ratings

Walkability

Exceptionally friendly

Walkability

100/ 100

Transit

Exceptionally friendly

Transit

90/ 100

Bikeability

Exceptionally friendly

Bikeability

90/ 100

Scores provided by Local Logic

Sound

Active

Sound

74/ 100

TrafficBusy
AirportCalm
BusinessBusy

Data provided by HowLoud®

Protect yourself from scams.  Learn More