* Price shown is total price based on community-supplied monthly required fees. Excludes user-selected optional fees and variable or usage-based fees and required charges due at or prior to move-in or at move-out. View Fees and Policies for details. Price, availability, fees, and any applicable rent special are subject to change without notice. * Square footage definitions vary. Displayed square footage is approximate.
Fees and Policies
The fees listed below are community-provided and may exclude utilities or add-ons. All payments are made directly to the property and are non-refundable unless otherwise specified.
One-Time Basics
Due at Move-In
Security Deposit - Refundable
$2,100
Dogs
Dogs Allowed
Cats
Cats Allowed
Convenient For
Undergraduates
Graduate Students
Faculty/Staff
Apartment Description
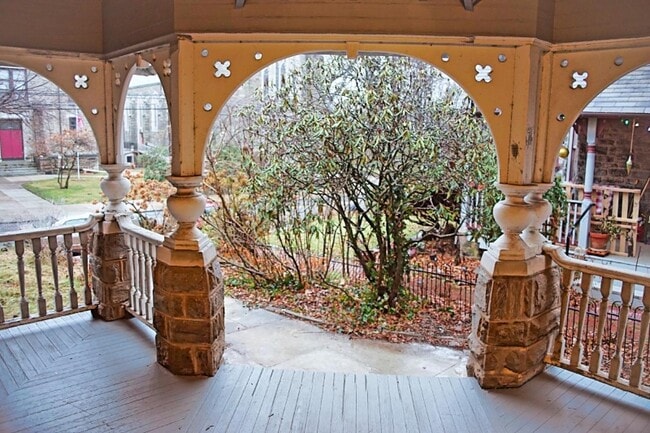
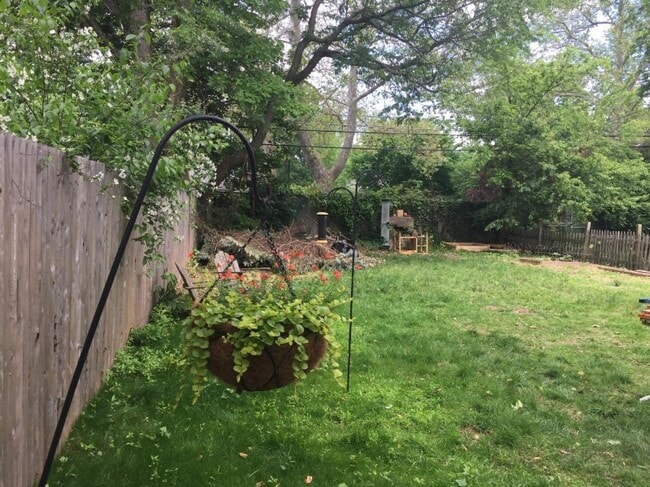
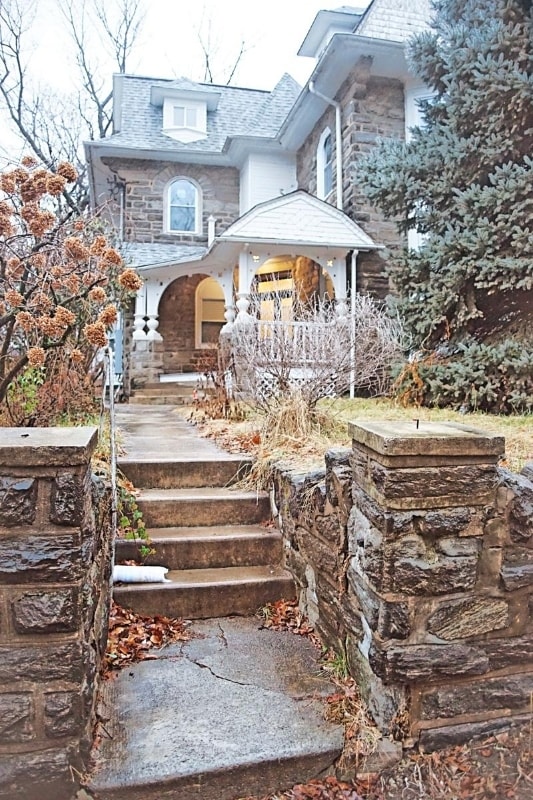
Property Id: 130925 The entire first floor of a detached stone Victorian in Mt Airy, freshly renovated and a five-minute walk to Regional Rail. New flooring and fresh paint throughout, brand-new high-efficiency central air conditioning and heating,... and a full-size washer and dryer inside the unit. **What makes this one different** Houses like this don't get built anymore, and most of the ones that survive have been carved up badly. This one wasn't. The living room opens into a curved bay of three windows with a ceiling fan overhead. The front bedroom has an original gothic-arch stained glass window set into its own trimmed niche the kind of detail that is the whole reason people move to Mt Airy. Tall ceilings, deep windowsills, real millwork, and recessed lighting added throughout. **The renovation** - Brand-new high-efficiency central A/C and heat ducted, with registers in every main room. Rare in a house of this vintage, and it means real summer comfort and predictable winter bills. Legacy baseboard remains in place for supplemental heat. - New luxury vinyl plank flooring throughout every room - Fresh paint wall to wall **Kitchen** Granite countertops, full-height solid wood cabinetry with plenty of storage, deep single-basin sink, electric range, and built-in microwave. Galley layout with room for a small table, and a window over the counter run. **Bathroom** Full bath with tub and tiled shower surround, vanity with under-sink storage, and a medicine cabinet. **Laundry** Full-size stacked Whirlpool washer and dryer inside the unit not in a shared basement, no coins, no scheduling around neighbors. **Outdoor space** Private access to the back yard, plus a covered front porch with the original stone piers and turned columns. Mature plantings and established garden beds out front. **Getting around** - Sedgwick Station approx. 0.2 mi / 5-minute walk (SEPTA Chestnut Hill East Regional Rail) - Mt. Airy Station approx. 0.25 mi / 5-minute walk (same line)
Contact
TurboTenant
David G.
Protect yourself from fraud. Do not send money to anyone you don't know.