

1870 N Marston St, Philadelphia, PA 19121
1870 N Marston St, Philadelphia, PA 19121
Map -
Url: http://offcampus.jefferson.edu/housing/property/1870-n-marston-street-unit/ellw1jp
Phone Number: (833) 420-0243
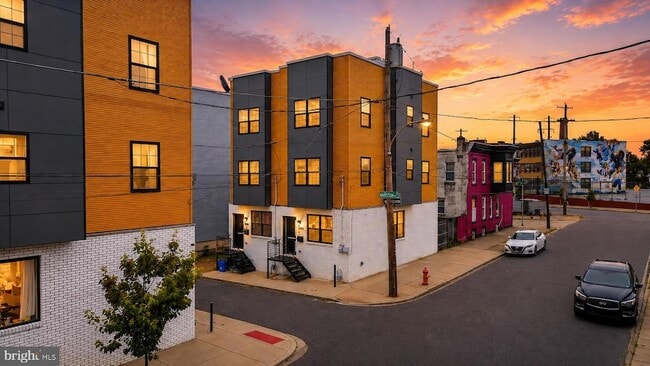
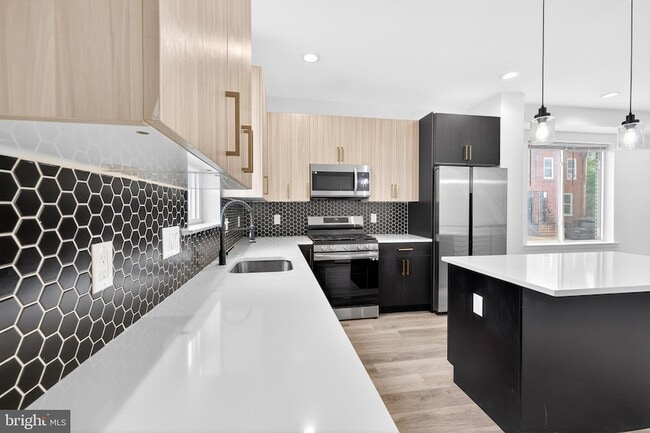
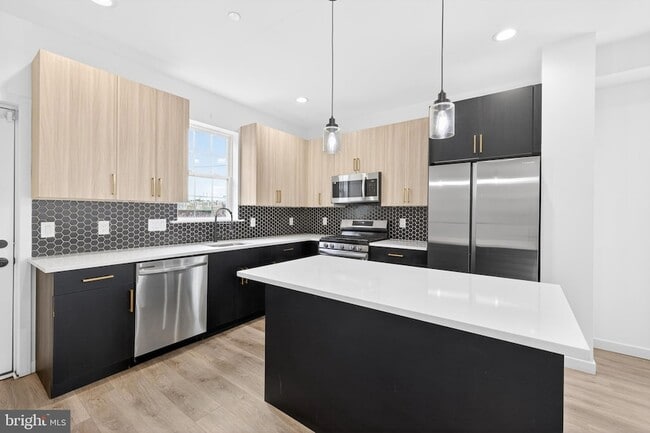
Data provided by TravelTime
| Number of Bedrooms | Number of Bathrooms | Rent Range | Square Footage | Name of Floor Plan | Unit Number | Availability | Newly Added | View More Details |
|---|
Fees and Policies
The fees listed below are community-provided and may exclude utilities or add-ons. All payments are made directly to the property and are non-refundable unless otherwise specified.
- Street
Convenient For
- Undergraduates
- Graduate Students
- Faculty/Staff
Contact
Compass RE
Stephanie Coho
Protect yourself from fraud. Do not send money to anyone you don't know.
Amenities
Unit Features
- Air Conditioning
- Heating
Shopping Centers
| Strawberry Square | Walk: 12 min | Distance: 0.7 mi |
|---|---|---|
| The Shops At Avenue North | Walk: 24 min | Distance: 1.3 mi |
| Hope Plaza | Walk: 23 min | Distance: 1.2 mi |
Military
| Philadelphia Naval Busi Center | Drive: 16 min | Distance: 9.0 mi |
|---|
Transit / Subway
| Girard Av & 29Th St | Walk: 15 min | Distance: 0.8 mi |
|---|---|---|
| Girard Av & 26Th St | Walk: 16 min | Distance: 0.8 mi |
| Girard Av & 28Th St | Walk: 14 min | Distance: 0.7 mi |
| Girard Av & 31St St | Walk: 17 min | Distance: 0.9 mi |
| Girard Av & 27Th St | Walk: 15 min | Distance: 0.8 mi |
| North Philadelphia Amtrak Station | Walk: 34 min | Distance: 1.8 mi |
| North Philadelphia Amtrak | Walk: 34 min | Distance: 1.8 mi |
| North Broad | Walk: 33 min | Distance: 1.7 mi |
| Allegheny | Walk: 34 min | Distance: 1.8 mi |
| North Philadelphia | Walk: 37 min | Distance: 1.9 mi |
Airports
| Philadelphia International | Drive: 25 min | Distance: 14.7 mi |
|---|---|---|
| Trenton Mercer | Drive: 52 min | Distance: 35.2 mi |
Colleges and Universities Nearby
| Temple University, Main Campus | Walk: 27 min | Distance: 1.4 mi |
|---|---|---|
| C.C. of Philadelphia | Walk: 38 min | Distance: 2.0 mi |
| Moore College of Art & Design | Walk: 42 min | Distance: 2.2 mi |
| Drexel Univ., Univ. City Main | Walk: 45 min | Distance: 2.4 mi |
Parks and Recreation
| Wagner Free Institute of Science | Walk: 18 min | Distance: 1.0 mi |
|---|---|---|
| Please Touch Museum | Walk: 41 min | Distance: 2.2 mi |
| Philadelphia Zoo | Walk: 30 min | Distance: 1.6 mi |
| Fels Planetarium | Walk: 40 min | Distance: 2.1 mi |
| Shofuso - Japanese House and Garden | Walk: 47 min | Distance: 2.5 mi |
Schools
Gideon Edward School
Grades PK-8
Public
3
Out of 10
Strawberry Mansion High School
Grades 9-12
Public
2
Out of 10
White Dove Performing Arts Academy
Grades PK-5
Private
NR
Out of 10
Muhammads Islamic Academy
Grades K-12
Private
NR
Out of 10




About the Listing Agent


Stephanie is a high-energy real estate power house excited to help you with your home buying and selling needs.<br><br>As an army wife and mother of 4 young children, Stephanie is no stranger to multi-tasking and meeting deadlines. With real estate being the "family business" in her family for 40 years, there is no situation she can't tackle.<br><br>Stephanie's work ethic paired with RE/MAX's unparalleled reputation makes a great match for your real estate needs.