
Data provided by TravelTime

Last Updated:
Floor Plan Models and Units
Number of BedroomsNumber of BathroomsRent RangeSquare FootageName of Floor PlanUnit NumberAvailabilityNewly AddedView More Details
Beds Baths Rent Sq. Ft. Availability
4 Bathrooms
$4,000
2,332 11/1/26
11/1/26 $4,000
2,332Sq. Ft.
* Price shown is total price based on community-supplied monthly required fees. Excludes user-selected optional fees and variable or usage-based fees and required charges due at or prior to move-in or at move-out. View Fees and Policies for details. Price, availability, fees, and any applicable rent special are subject to change without notice. * Square footage definitions vary. Displayed square footage is approximate.

Fees and Policies

The fees listed below are community-provided and may exclude utilities or add-ons. All payments are made directly to the property and are non-refundable unless otherwise specified.

  • Fee Not Specified

Requirements

  • Fee Not Specified

Requirements

Convenient For

  • Undergraduates
  • Graduate Students
  • Faculty/Staff

2007 E York St

This 4-bed/4-bath convenient location puts you just three blocks from the York-Dauphin Market-Frankford El station, making trips to Center City and beyond easy and accessible. Enjoy a variety of popular neighborhood spots, including Martha,... Philadelphia Brewing Company, Monkey Bar, Atlantis Lost Bar, and the many restaurants, shops, and entertainment options along Frankford Avenue. For your morning coffee or a relaxed community atmosphere, Franny Lou's Porch is right around the corner. This home is available first week of November and we are accepting applications NOW!

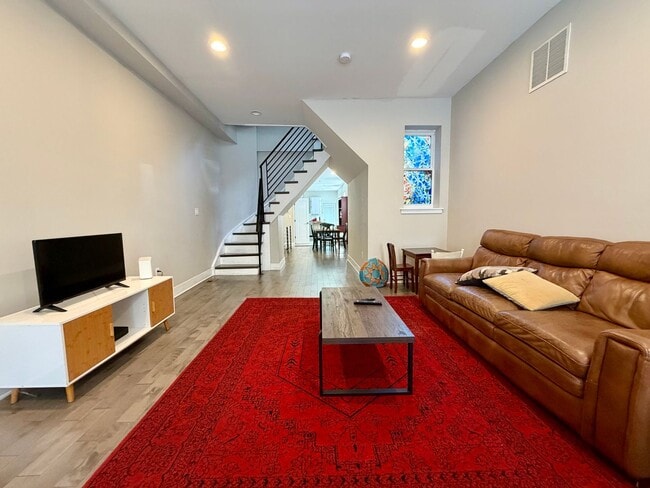
Step inside this beautifully updated home and be welcomed by a bright, open layout featuring soaring ceilings, recessed lighting, soft neutral tones, and continuous light wood-plank flooring. The spacious living area offers plenty of room for everyday living and entertaining, while the striking open-riser staircase with black metal railings adds a modern architectural touch. A dedicated dining area with subtle chair rail molding flows seamlessly into the kitchen.

The chef-inspired kitchen is designed for both style and functionality, featuring dual-tone cabinetry, durable quartz or stone countertops, and a warm butcher-block island with additional prep space and casual seating. Stainless steel appliances, including a French-door refrigerator, range hood, electric range, and dishwasher, provide everyday convenience. A wide window above the sink brings in plenty of natural light.

Upstairs, the generously sized bedrooms offer comfortable retreats with ample space for king- or queen-sized furniture and dedicated workspace areas. Ceiling fans, recessed lighting, large windows, and custom window coverings add to the comfort and functionality of each room.

The upgraded bathrooms offer a sleek, spa-inspired design. The primary bathroom features marble-style full-height wall tile, a floating double-sink vanity with modern black hardware, illuminated mirrors, a wall-hung toilet, and a glass-enclosed walk-in shower with a multi-function jet panel. Additional bathrooms feature large-format tile, wood-grain vanities, and modern fixtures.

The fully finished lower level provides versatile bonus space that can be used as a media room, play area, home gym, or additional living space. A dedicated laundry closet with a stacked Samsung washer and dryer adds everyday convenience.

Outside, enjoy a spacious private patio and fully enclosed backyard surrounded by high white vinyl privacy fencing and mature trees. With plenty of room for outdoor dining, grilling, lounging, or simply relaxing, this low-maintenance outdoor retreat provides a peaceful extension of the home.

Tenants are responsible for electric, gas, water, and cable/internet in addition to rent each month. Pet Policy: Dogs and cats are welcome, subject to the rental company's approval and applicable pet guidelines.

All Bay Management Group Philadelphia residents are automatically enrolled in the Resident Benefits Package (RBP) for $39.95/month, which includes renters insurance, credit building to help boost your credit score with timely rent payments, $1M Identity Protection, HVAC air filter delivery (for applicable properties), move-in concierge service making utility connection and home service setup a breeze during your move-in, our best-in-class resident rewards program, and much more! The Resident Benefits Package is a voluntary program and may be terminated at any time, for any reason, upon thirty (30) days’ written notice. Tenants that do not upload their own renters insurance to the Tenant portal 5 days prior to move in will be automatically included in the RBP and the renters insurance program. More details upon application.

Application Qualifications: Minimum monthly income 3 times the tenant’s portion of the monthly rent, acceptable rental history, acceptable credit history and acceptable criminal history. More specific information provided with the application.

To set up a showing of this property, please contact Jessica with Bay Management Group at or email

You can apply for this home or get more information on our website

Contact

Protect yourself from fraud. Do not send money to anyone you don't know.

Amenities

Unique Features

  • Cats Welcome
  • Dedicated dining space
  • Dogs Permitted
  • Dual-tone cabinetry
  • kitchen island top
  • Large Windows
  • Light wood-grain plank flooring
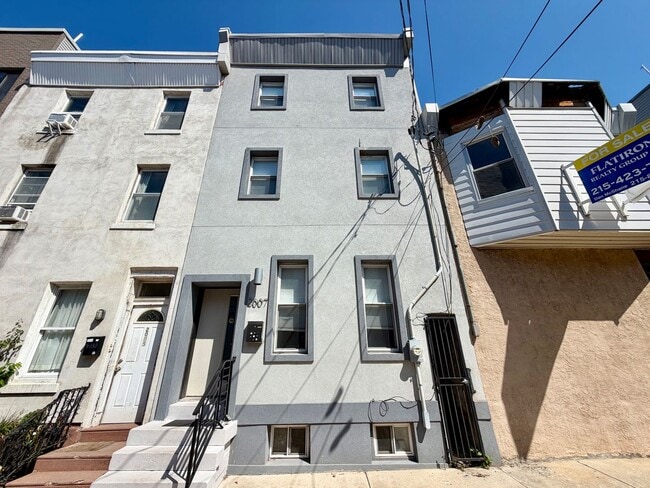
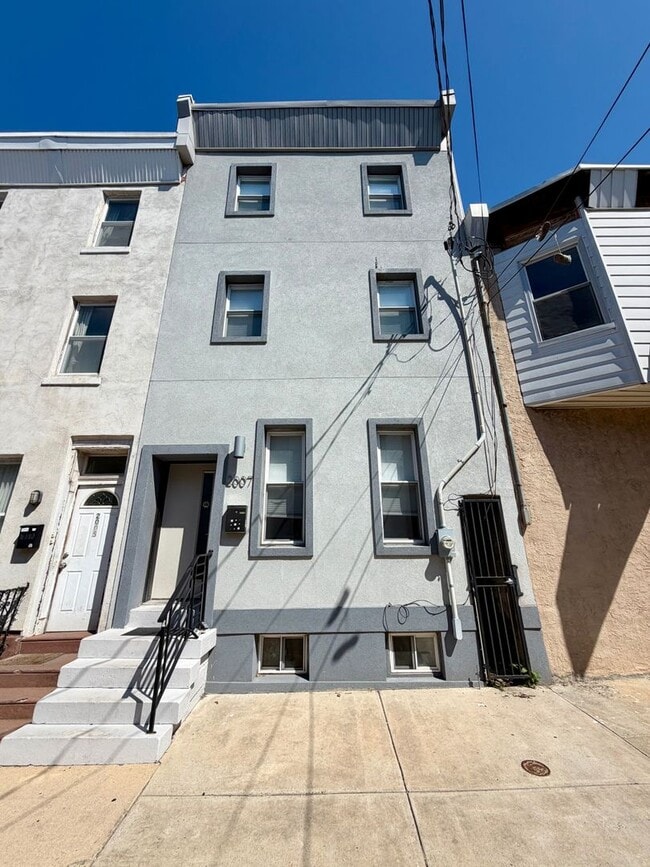
  • Modern grey stucco exterior facade
  • Natural Air
  • Natural Light
  • Open-concept floor plan with soaring ceilings
  • Overhead ceiling fan
  • Pet Friendly
  • Pet Policy - subject to the rental company's approval and applicable pet guidelines.
  • Recessed ceiling spotlights

Shopping Centers

Fishtown Crossing Walk: 16 min Distance: 0.9 mi
Edison Square Shopping Center Walk: 24 min Distance: 1.3 mi
Allegheny Plazza Walk: 25 min Distance: 1.3 mi

Military

Philadelphia Naval Busi Center Drive: 15 min Distance: 8.7 mi

Transit / Subway

York-Dauphin Walk: 3 min Distance: 0.2 mi
Huntingdon Walk: 9 min Distance: 0.5 mi
Berks Walk: 9 min Distance: 0.5 mi
Somerset Walk: 15 min Distance: 0.8 mi
Girard Av & Berks St Walk: 19 min Distance: 1.0 mi
North Broad Walk: 32 min Distance: 1.6 mi
Temple University Walk: 25 min Distance: 1.3 mi
North Philadelphia Amtrak Walk: 38 min Distance: 2.0 mi
North Philadelphia Amtrak Station Walk: 39 min Distance: 2.1 mi
North Philadelphia Walk: 42 min Distance: 2.2 mi

Airports

Philadelphia International Drive: 24 min Distance: 14.4 mi
Trenton Mercer Drive: 47 min Distance: 31.7 mi

Colleges and Universities Nearby

Temple University, Main Campus Walk: 30 min Distance: 1.6 mi
Temple Univ., Health Center Walk: 44 min Distance: 2.3 mi
C.C. of Philadelphia Walk: 62 min Distance: 3.2 mi
Rutgers, Camden Campus Drive: 12 min Distance: 5.7 mi

Parks and Recreation

Wagner Free Institute of Science Walk: 39 min Distance: 2.0 mi
Edgar Allan Poe Nat'l Historic Site Walk: 45 min Distance: 2.3 mi
Great Egg Harbor River Walk: 53 min Distance: 2.8 mi
Lower Delaware National Wild and Scenic River Walk: 53 min Distance: 2.8 mi
Independence National Historical Park Walk: 56 min Distance: 2.9 mi

Schools

Brown Henry A School
Grades PK-8
Public
4
Out of 10
St. Boniface Elementary School
Grades PK-8
Private
NR
Out of 10
Bethel Baptist Academy
Grades PK-12
Private
NR
Out of 10
Kensington HS
Grades 9-12
Public
2
Out of 10
Kensington Culinary Arts
Grades 9-12
Public
4
Out of 10

Ratings

Walkability

Exceptionally friendly

Walkability

100/ 100

Transit

Very friendly

Transit

80/ 100

Bikeability

Moderately friendly

Bikeability

70/ 100

Scores provided by Local Logic

Sound

Active

Sound

74/ 100

TrafficBusy
AirportCalm
BusinessBusy

Data provided by HowLoud®

Protect yourself from scams.  Learn More