Data provided by TravelTime

Last Updated:
Floor Plan Models and Units
Number of BedroomsNumber of BathroomsRent RangeSquare FootageName of Floor PlanUnit NumberAvailabilityNewly AddedView More Details
Beds Baths Rent Sq. Ft. Availability
1 Bathroom
$1,800
770 9/11/26

New

9/11/26 $1,800
770Sq. Ft.
* Price shown is total price based on community-supplied monthly required fees. Excludes user-selected optional fees and variable or usage-based fees and required charges due at or prior to move-in or at move-out. View Fees and Policies for details. Price, availability, fees, and any applicable rent special are subject to change without notice. * Square footage definitions vary. Displayed square footage is approximate.

Fees and Policies

The fees listed below are community-provided and may exclude utilities or add-ons. All payments are made directly to the property and are non-refundable unless otherwise specified.

  • Fee Not Specified

Requirements

  • Fee Not Specified

Requirements

Convenient For

  • Undergraduates
  • Graduate Students
  • Faculty/Staff

204 Sumac St

This 1-Bed/1-Bath Apartment is located on the third floor of a triplex in the heart of Wissahickon. Located only steps away from Wissahickon Valley Park, you will absolutely love this location. You will also love the close proximity to Manayunk and... having easy access to all of the great shops, restaurants and entertainment in the area. This stunning apartment is available for early September and we are accepting applications NOW!

This apartment includes TWO parking spots in the parking lot behind the building!

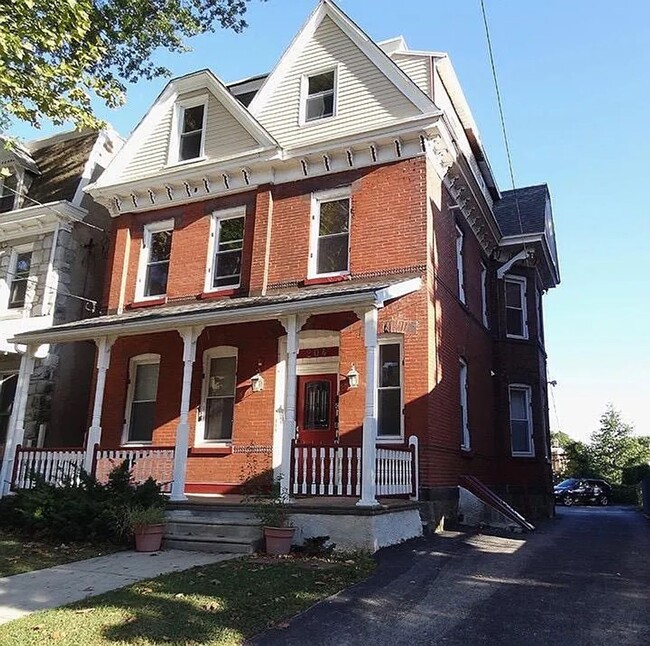
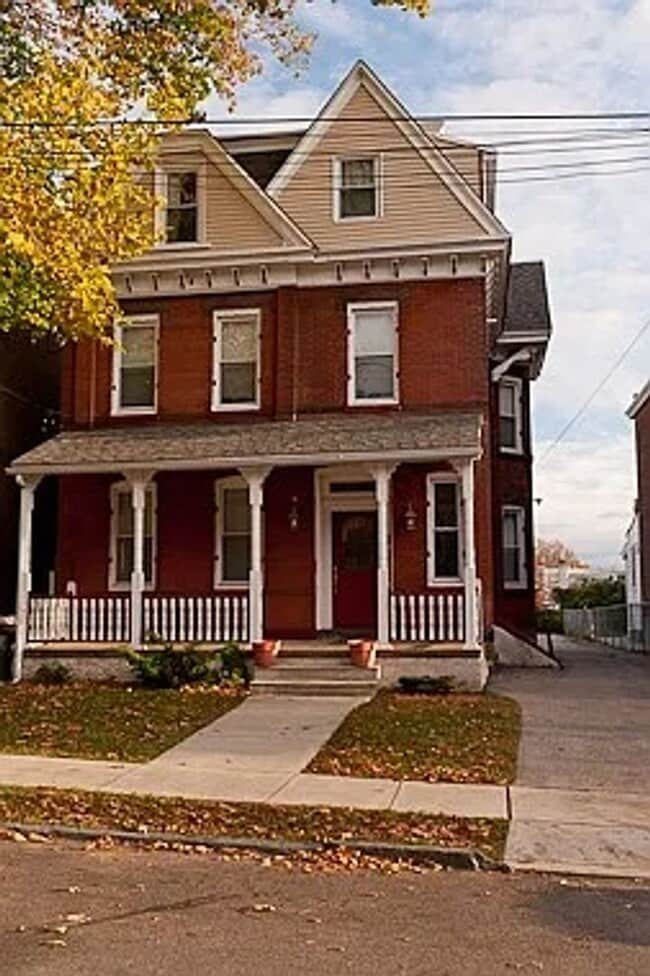
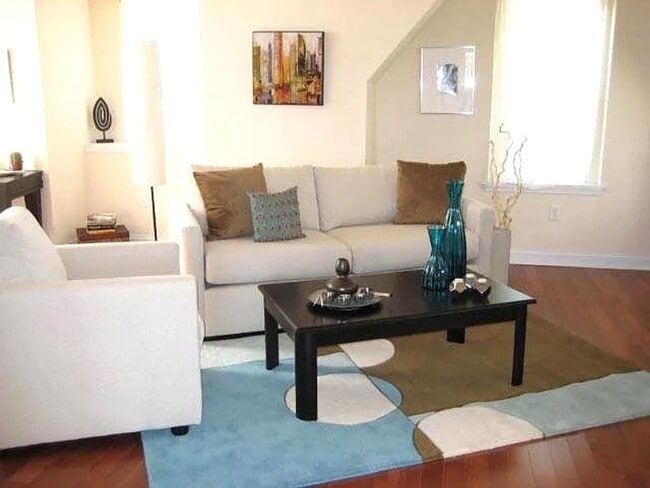
Arrive at the property and immediately fall in love with the traditional exterior of the building. A red brick facade and large front porch welcome you inside. Once in the apartment, you will fall in love with open concept living at its finest. The living room is completely open into the kitchen which is perfect for when you're entertaining guests or hosting holidays. This layout receives tons of natural light from the oversized windows which make the entire space feel incredibly bright and open!

The kitchen has been renovated and is fully equipped to prepare the perfect meal. It includes spacious cabinetry with granite countertops and comes fully equipped with a stainless steel appliance package including refrigerator, four-burner gas range, built-in microwave, and dishwasher. There is a breakfast bar countertop which is perfect for barstool seating to create an additional dining area!

The bedroom is a comfortable size and gives you plenty of options when furnishing the space. It includes carpet flooring, ample closet space, and large windows which allow even more natural light to pour in. The upgrades continue throughout the bathroom where you will find stone tile flooring, a pedestal sink, and sleek, shower stall.

The apartment includes a stackable washer and dryer - no need to leave your home to do your laundry! The apartment also includes a spacious deck off of the kitchen for outdoor space. In addition to all of the great features throughout the apartment, it also comes with a parking spot! Enjoy the convenience of pulling right into your spot everyday instead of circling the block looking for parking.

Tenants are responsible for electric, gas, water, and cable/internet in addition to rent each month. Tenant's portion of water bill is 27.94% of overall usage. Pets permitted with $50.00/month per pet!

All Bay Management Group Philadelphia residents are automatically enrolled in the Resident Benefits Package (RBP) for $39.95/month, which includes renters insurance, credit building to help boost your credit score with timely rent payments, $1M Identity Protection, HVAC air filter delivery (for applicable properties), move-in concierge service making utility connection and home service setup a breeze during your move-in, our best-in-class resident rewards program, and much more! The Resident Benefits Package is a voluntary program and may be terminated at any time, for any reason, upon thirty (30) days’ written notice. Tenants that do not upload their own renters insurance to the Tenant portal 5 days prior to move in will be automatically included in the RBP and the renters insurance program. More details upon application.

Application Qualifications: Minimum monthly income is 3 times the tenant’s portion of the monthly rent, acceptable rental history, acceptable credit history and acceptable criminal history. More specific information provided with the application.

To set up a showing of this property, please contact Sean with Bay Management Group at or email .

You can apply for this home or get more information on our website

Contact

Protect yourself from fraud. Do not send money to anyone you don't know.

Amenities

Unit Features

  • Patio, Balcony, Porch or Deck

Unique Features

  • Cats Permitted
  • Dogs Permitted
  • Hardwood Flooring
  • In-Unit Laundry
  • Large Windows
  • Natural Light
  • Parking Included
  • Pet Friendly
  • Reserved Parking
  • Stackable Washer and Dryer
  • Tall Ceilings
  • Third Floor
  • Two Parking Spots

Shopping Centers

Ridge Ave Walk: 8 min Distance: 0.5 mi
Manayunk Crossing Walk: 10 min Distance: 0.6 mi
Einstein Plaza - Roxborough Walk: 23 min Distance: 1.2 mi

Transit / Subway

Wissahickon Walk: 6 min Distance: 0.4 mi
Manayunk Walk: 26 min Distance: 1.4 mi
East Falls Walk: 25 min Distance: 1.3 mi
Tulpehocken Walk: 40 min Distance: 2.1 mi
Queen Lane Walk: 43 min Distance: 2.3 mi
Allegheny - Bsl Walk: 66 min Distance: 3.4 mi
Lancaster Avenue And 52Nd Street Walk: 76 min Distance: 3.9 mi
Erie Drive: 10 min Distance: 4.2 mi
Hunting Park Drive: 10 min Distance: 4.5 mi
Girard Av & 34Th St - Mbns Drive: 9 min Distance: 4.5 mi

Airports

Philadelphia International Drive: 29 min Distance: 15.4 mi
Trenton Mercer Drive: 57 min Distance: 32.9 mi

Colleges and Universities Nearby

Philadelphia University Walk: 25 min Distance: 1.3 mi
Philadelphia Osteopathic Walk: 34 min Distance: 1.8 mi
Drexel Univ., Queen Lane Walk: 42 min Distance: 2.2 mi
St Joseph's Univ., Phila. Walk: 58 min Distance: 3.0 mi

Parks and Recreation

Arboretum of the Barnes Foundation Walk: 54 min Distance: 2.8 mi
Merion Botanical Park Walk: 64 min Distance: 3.4 mi
Shofuso - Japanese House and Garden Drive: 9 min Distance: 4.2 mi
Fairmount Park Drive: 10 min Distance: 4.3 mi
Please Touch Museum Drive: 9 min Distance: 4.5 mi

Ratings

Walkability

Moderately friendly

Walkability

60/ 100

Transit

Moderately friendly

Transit

60/ 100

Bikeability

Very friendly

Bikeability

80/ 100

Scores provided by Local Logic

Sound

Active

Sound

75/ 100

TrafficBusy
AirportCalm
BusinessCalm

Data provided by HowLoud®

Protect yourself from scams.  Learn More