* Price shown is total price based on community-supplied monthly required fees. Excludes user-selected optional fees and variable or usage-based fees and required charges due at or prior to move-in or at move-out. View Fees and Policies for details. Price, availability, fees, and any applicable rent special are subject to change without notice. * Square footage definitions vary. Displayed square footage is approximate.
Fees and Policies
The fees listed below are community-provided and may exclude utilities or add-ons. All payments are made directly to the property and are non-refundable unless otherwise specified.
Fee Not Specified
Requirements
Fee Not Specified
Requirements
Convenient For
Undergraduates
Graduate Students
Faculty/Staff
2137 N Darien St-
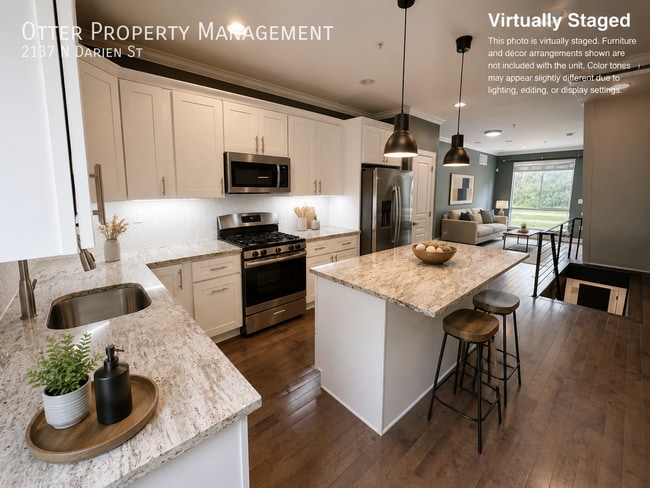
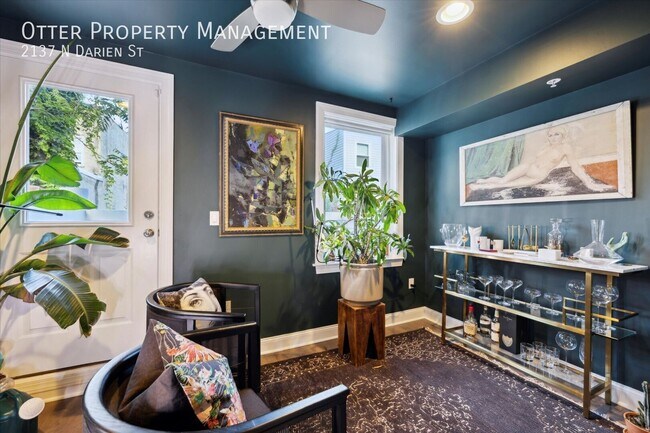
Welcome to 2137 N Darien St, Philadelphia, PA 19122, a spacious 4-bedroom, 3-bathroom home offering approximately 1,580 sq. ft. of modern multi-level living with impressive indoor and outdoor amenities.
The home features hardwood floors, central air... , recessed lighting, ceiling fans, and plenty of natural light. The modern kitchen is equipped with stainless steel appliances, granite countertops, and contemporary finishes, creating a functional space for everyday living and entertaining.
The outdoor space is a standout feature, with a private rear yard, balcony, and private rooftop deck offering multiple areas to relax or entertain. The upper level also features a convenient wet bar, making it easy to enjoy the rooftop space.
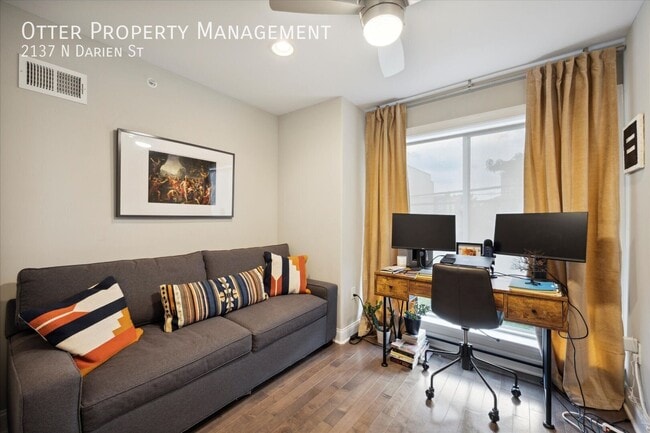
The home includes a finished basement, providing additional flexible space that can be used for recreation, a home office, or storage.
Additional conveniences include a private washer and dryer, alarm system, camera system, and keyless entry. The home also features dimmer-controlled lighting throughout; tenants will receive a walkthrough to understand how the lighting controls operate.
Trash and recycling cans are provided, and tenants are responsible for maintaining them.
? Key Features: • 4 Bedrooms / 3 Bathrooms • Approx. 1,580 sq. ft. • Private rooftop deck • Private rear yard • Balcony • Finished basement with flexible-use space • Wet bar • Central air • Private washer & dryer • Hardwood floors • Stainless steel appliances • Granite countertops • Ceiling fans • Recessed & dimmer-controlled lighting • Alarm system • Camera system • Keyless entry • Street parking • Trash & recycling cans provided
Move-In Costs: First month's rent + last month's rent + security deposit required.
Tenants are responsible for all utilities and for maintaining the provided trash and recycling cans.
Check out the link to the video of the home here:
Schedule your showing today and make 2137 N Darien St your new home!
Camera System Electric Tenants Pay Provider Directly For Usage Gas Tenants Pay Provider Directly For Usage Keyless Entry Porch/Deck Water Tenants Reimburse Owner Monthly For Usage
Contact
Protect yourself from fraud. Do not send money to anyone you don't know.