Data provided by TravelTime

Last Updated:
Floor Plan Models and Units
Number of BedroomsNumber of BathroomsRent RangeSquare FootageName of Floor PlanUnit NumberAvailabilityNewly AddedView More Details
Beds Baths Rent Sq. Ft. Availability
2 Bathrooms
$3,495
1,450 8/31/26

New

8/31/26 $3,495
1,450Sq. Ft.
* Price shown is total price based on community-supplied monthly required fees. Excludes user-selected optional fees and variable or usage-based fees and required charges due at or prior to move-in or at move-out. View Fees and Policies for details. Price, availability, fees, and any applicable rent special are subject to change without notice. * Square footage definitions vary. Displayed square footage is approximate.

Fees and Policies

The fees listed below are community-provided and may exclude utilities or add-ons. All payments are made directly to the property and are non-refundable unless otherwise specified.

  • Fee Not Specified

Requirements

  • Fee Not Specified

Requirements

Convenient For

  • Undergraduates
  • Graduate Students
  • Faculty/Staff

2207 Kimball Street

Welcome to 2207 Kimball Street, a modern 3-bedroom, 2-bathroom townhome on a quiet Graduate Hospital block. Thoughtful upgrades, flexible living spaces, and two private outdoor areas make this home a comfortable and convenient option close to Center... City, University City, and some of the neighborhood’s best amenities.

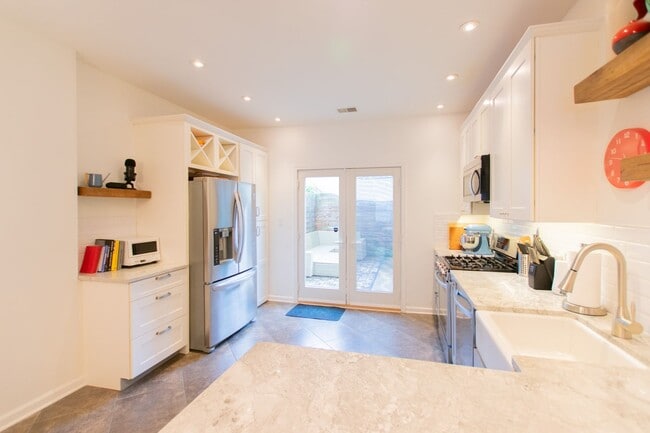
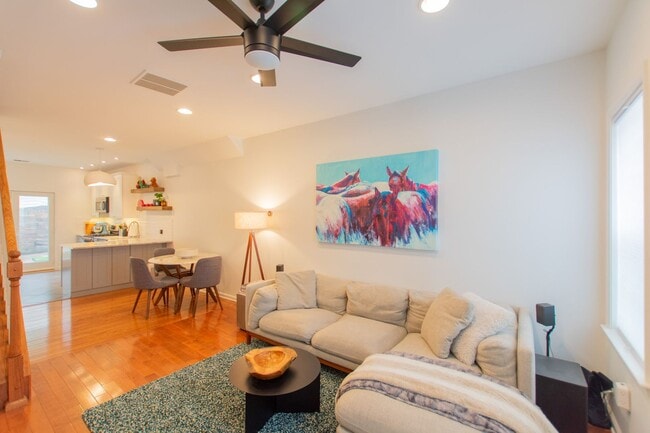
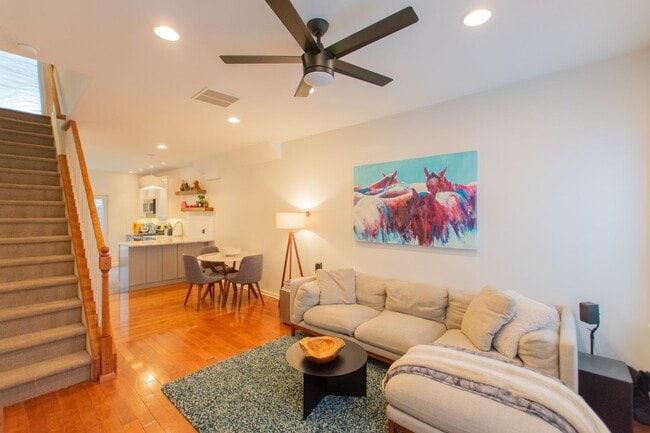
The main level features a welcoming living area with a heavy-duty, full-motion TV mount already installed to accommodate televisions up to 75 inches or larger. The updated kitchen includes quartzite countertops, sleek cabinetry, and a full suite of stainless steel appliances. Just beyond the kitchen is an enclosed rear patio with a shade canopy and outdoor sectional, creating an inviting space for relaxing or entertaining.

On the second floor, the bright front bedroom receives plenty of natural light. A second bedroom with a walk-in closet offers flexibility for use as a guest room, nursery, or home office, while a full bathroom completes the level. The entire third floor is dedicated to the primary suite, featuring a walk-in closet and a spacious bathroom with stone flooring and a walk-in shower. A private sundeck is conveniently located just outside the bedroom.

The full basement provides generous storage space and includes a Samsung washer and dryer. Additional features include central air and heat, fresh neutral paint, a Schlage Encode Plus keyless smart lock, and installed SimpliSafe security equipment.

Located just two blocks from Aldi, the home is also within easy reach of local fitness studios, neighborhood markets, Chew Playground and Dog Park, and the Schuylkill River Trail. Dock Street Brewery, The Sidecar Bar & Grille, Ultimo Coffee, and Porco’s Porchetteria are all nearby. UPenn, CHOP, Penn Medicine, and Center City are easily accessible by the South Street Bridge, bike lanes, or public transportation. Residential permit street parking is available on the block.

*Dining & Local Favorites: Minutes from neighborhood staples like Dock Street Brewery, The Sidecar Bar & Grille, Ultimo
Coffee, and Porco’s Porchetteria.
*Parks & Recreation: Easy access to Chew Playground / Dog Park and the Schuylkill River Trail for running and biking.
*Commuter’s Dream: Quick, straightforward commute to UPenn, CHOP, Penn Medicine, and Center City via the South
Street Bridge, bike lanes, or public transit.

Lease Terms: Generally, 1st month, and 1 month security deposit due at, or prior to, lease signing. $50 application fee per applicant. Tenants are responsible for all utilities monthly unless otherwise noted – electricity, gas (if applicable), cable/internet, $10/mo technology fee and also a $25 service fee plus cost of the air filter will be charged quarterly for routine air filter replacement. Water is a flat monthly fee of $60. Landlord Requirements: Applicants to make 3x the monthly rent in verifiable gross income, credit history to be considered, no evictions within the past 5 years, and must have a verifiable rental history with on-time rental payments. Exceptions to this criteria may exist under the law and will be considered. Cosigners will be considered.

*PETS – Pets allowed on a case-by-case basis with landlord approval. Maximum 2 pets. $250 non-refundable pet fee per pet due at lease signing, plus $30/month pet rent per pet.

Contact

Protect yourself from fraud. Do not send money to anyone you don't know.

Amenities

Unit Features

  • Air Conditioning
  • Dishwasher
  • Garbage Disposal
  • Patio, Balcony, Porch or Deck

Shopping Centers

1944 South St Walk: 11 min Distance: 0.6 mi
Grays Ferry Shopping Center Walk: 15 min Distance: 0.8 mi
2036 Rittenhouse Sq Walk: 15 min Distance: 0.8 mi

Military

Philadelphia Naval Busi Center Drive: 11 min Distance: 4.4 mi

Transit / Subway

22Nd Street Walk: 19 min Distance: 1.0 mi
Ellsworth-Federal Walk: 17 min Distance: 0.9 mi
Lombard-South Walk: 21 min Distance: 1.1 mi
15Th-16Th & Locust St Walk: 24 min Distance: 1.2 mi
Tasker-Morris Walk: 25 min Distance: 1.3 mi
Philadelphia Walk: 24 min Distance: 1.3 mi
30Th St. Phl. Walk: 27 min Distance: 1.4 mi
Gray 30Th Street Walk: 27 min Distance: 1.4 mi
Suburban Station Walk: 28 min Distance: 1.5 mi
Penn Medicine Station Walk: 20 min Distance: 1.1 mi

Airports

Philadelphia International Drive: 18 min Distance: 8.0 mi
Wilmington Airport Drive: 51 min Distance: 33.3 mi

Colleges and Universities Nearby

The Art Inst. of Philadelphia Walk: 26 min Distance: 1.3 mi
Moore College of Art & Design Walk: 27 min Distance: 1.4 mi
Drexel Univ., Univ. City Main Walk: 31 min Distance: 1.6 mi
University of Pennsylvania Walk: 27 min Distance: 1.4 mi

Parks and Recreation

Schuylkill River Park Walk: 14 min Distance: 0.7 mi
Penn Museum Walk: 21 min Distance: 1.1 mi
Franklin Institute Walk: 28 min Distance: 1.5 mi
University of Pennsylvania Observatory Walk: 24 min Distance: 1.3 mi
The Academy of Natural Sciences Walk: 29 min Distance: 1.5 mi

Schools

St. Charles Borromeo
Grades PK-8
Private
NR
Out of 10
Edwin M Stanton School
Grades PK-8
Public
7
Out of 10
Universal Audenried Charter School
Grades 9-12
Public
4
Out of 10
Marian Anderson Neighborhood Academy
Grades K-8
Public
6
Out of 10

Ratings

Walkability

Exceptionally friendly

Walkability

100/ 100

Transit

Exceptionally friendly

Transit

90/ 100

Bikeability

Exceptionally friendly

Bikeability

90/ 100

Scores provided by Local Logic

Sound

Active

Sound

73/ 100

TrafficBusy
AirportCalm
BusinessBusy

Data provided by HowLoud®

Protect yourself from scams.  Learn More