Data provided by TravelTime

Last Updated:
Floor Plan Models and Units
Number of BedroomsNumber of BathroomsRent RangeSquare FootageName of Floor PlanUnit NumberAvailabilityNewly AddedView More Details
Beds Baths Rent Sq. Ft. Availability
1 Bathroom $2,250 1,310 7/1/26

New

7/1/26 $2,250 1,310Sq. Ft.
* Price shown is total price based on community-supplied monthly required fees. Excludes user-selected optional fees and variable or usage-based fees and required charges due at or prior to move-in or at move-out. View Fees and Policies for details. Price, availability, fees, and any applicable rent special are subject to change without notice. * Square footage definitions vary. Displayed square footage is approximate.

Convenient For

  • Undergraduates
  • Graduate Students
  • Faculty/Staff

Charming Renovated Twin in the Heart of Manayunk | $2,250/Month

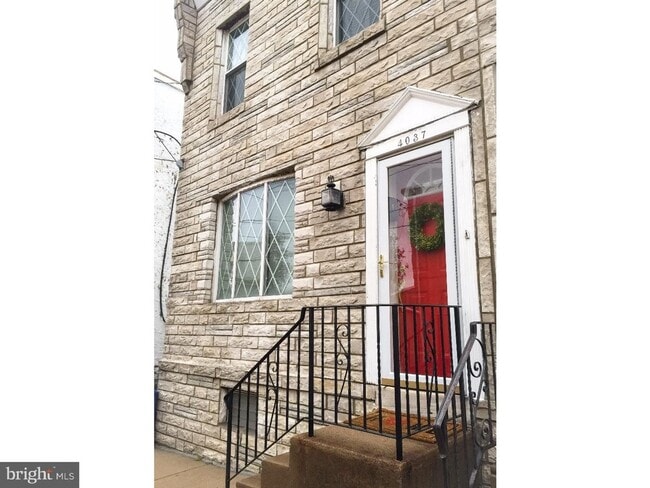
Welcome to 4037 Boone Street — a beautifully updated twin home tucked away on a quiet, alley-like street in the heart of Manayunk. Offering the perfect combination of modern finishes, spacious living, and unbeatable convenience, this 3-bedroom rental... is one you won’t want to miss.

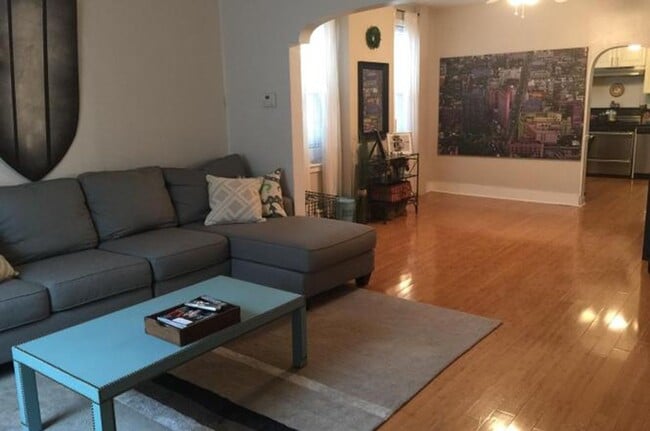
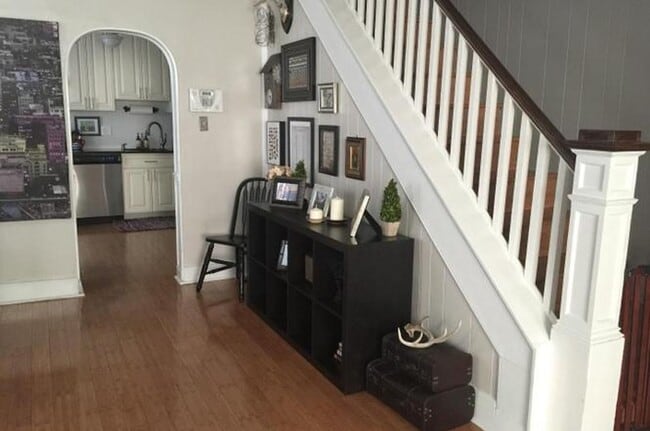
Step inside to discover an open and airy floor plan featuring high ceilings, oversized living spaces, and stunning bamboo hardwood flooring throughout both levels. The recently renovated kitchen is designed to impress with antique white cabinetry, self-closing drawers, sleek black granite countertops, stainless steel appliances, and an extra-wide 6-burner gas stove. A generous eat-in kitchen area makes entertaining and everyday living effortless.

The main level also features a convenient laundry/mud room equipped with front-loading washer and dryer units. Upstairs, you’ll find three spacious bedrooms along with a tastefully renovated modern bathroom.

Additional highlights include:

Central air conditioning
Dry basement with ample storage space
Private grassy backyard with large stone wall backdrop
Quiet street with minimal traffic
Two blocks from Main Street Manayunk shops, restaurants, nightlife, and regional rail station

This home offers the ideal balance of peaceful residential living while remaining just moments from everything Manayunk has to offer.

Rent: $2,250/month

-------------------------------------------------------------------------------------------------------

M-Properties Application Requirements:
Minimum credit score of 620 preferred
Verifiable income of at least 3x monthly rent
Background and eviction screening required
First month, last month, and security deposit due at signing
Tenant responsible for utilities unless otherwise noted

Schedule your showing today with M-Properties!

Contact

Protect yourself from fraud. Do not send money to anyone you don't know.

Amenities

Unit Features

  • Dishwasher

Shopping Centers

Manayunk Crossing Walk: 13 min Distance: 0.7 mi
Einstein Plaza - Roxborough Walk: 16 min Distance: 0.9 mi
Roxborough Ridge Commons Walk: 17 min Distance: 0.9 mi

Transit / Subway

Wissahickon Walk: 12 min Distance: 0.6 mi
Manayunk Walk: 12 min Distance: 0.7 mi
Ivy Ridge Walk: 28 min Distance: 1.5 mi
Cynwyd Walk: 42 min Distance: 2.2 mi
East Falls Walk: 35 min Distance: 1.9 mi
Lancaster Avenue And 52Nd Street Drive: 11 min Distance: 4.2 mi
Lansdowne Avenue And 54Th Street Drive: 11 min Distance: 4.4 mi
Lansdowne Avenue And 55Th Street Drive: 12 min Distance: 4.5 mi
Lancaster Avenue And 50Th Street Drive: 11 min Distance: 4.5 mi
Malvern And 63Rd Drive: 12 min Distance: 4.7 mi

Airports

Philadelphia International Drive: 29 min Distance: 15.7 mi
Trenton Mercer Drive: 58 min Distance: 33.2 mi

Colleges and Universities Nearby

Philadelphia University Walk: 31 min Distance: 1.6 mi
Philadelphia Osteopathic Walk: 37 min Distance: 1.9 mi
Drexel Univ., Queen Lane Walk: 46 min Distance: 2.4 mi
St Joseph's Univ., Phila. Walk: 61 min Distance: 3.2 mi

Parks and Recreation

Arboretum of the Barnes Foundation Walk: 57 min Distance: 3.0 mi
Rolling Hill Park Drive: 12 min Distance: 4.2 mi
Merion Botanical Park Drive: 11 min Distance: 4.3 mi
Shofuso - Japanese House and Garden Drive: 10 min Distance: 4.5 mi
Fairmount Park Drive: 11 min Distance: 4.6 mi

Schools

Cook-Wissahickon School
Grades PK-8
Public
6
Out of 10
Roxborough High School
Grades 9-12
Public
1
Out of 10
Y.A.L.E. School Philadelphia
Grades K-12
Private
NR
Out of 10
St. John the Baptist School
Grades PK-8
Private
NR
Out of 10

Ratings

Walkability

Moderately friendly

Walkability

70/ 100

Transit

Moderately friendly

Transit

60/ 100

Bikeability

Moderately friendly

Bikeability

70/ 100

Scores provided by Local Logic

Protect yourself from scams.  Learn More