
Data provided by TravelTime

Last Updated:
Floor Plan Models and Units
Number of BedroomsNumber of BathroomsRent RangeSquare FootageName of Floor PlanUnit NumberAvailabilityNewly AddedView More Details
Beds Baths Rent Sq. Ft. Availability
2 Bathrooms $3,300 1,166 8/1/26
8/1/26 $3,300 1,166Sq. Ft.
* Price shown is total price based on community-supplied monthly required fees. Excludes user-selected optional fees and variable or usage-based fees and required charges due at or prior to move-in or at move-out. View Fees and Policies for details. Price, availability, fees, and any applicable rent special are subject to change without notice. * Square footage definitions vary. Displayed square footage is approximate.

Convenient For

  • Undergraduates
  • Graduate Students
  • Faculty/Staff

Gorgeous 2-Bed/2-Bath Condo in the Heart of Old City! Available August 1st!

This 2-Bed/2-Bath Apartment has been completely renovated and looks absolutely stunning. Located at 3rd and Race, you will be within walking distance to all of the entertainment throughout Old City. This stunning condo is available for August 1st and... we are accepting applications NOW!

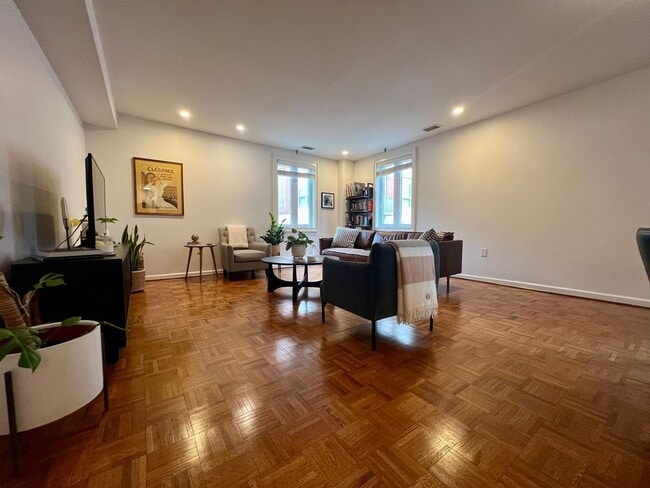
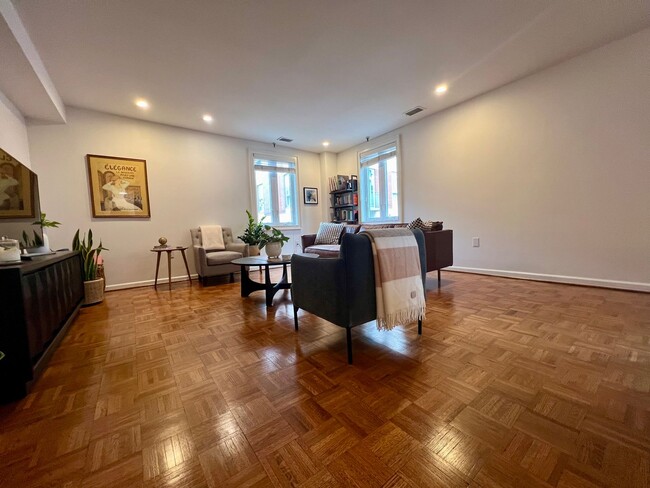
Enter the condo and fall in love with open concept living at its finest. The living room is completely open into the dining area which is perfect for when you're entertaining guests or hosting holidays. There is parquet flooring which runs continuously throughout this space, tall ceilings, and large windows which allow tons of natural light to pour in.

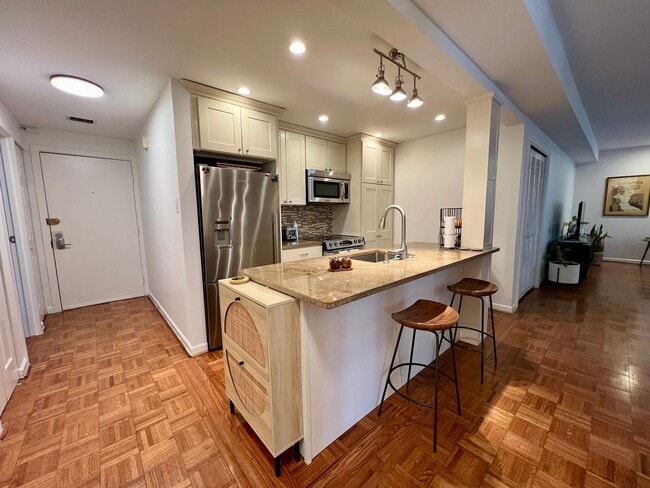
The kitchen has been renovated and it absolutely luxurious. It includes shaker-style cabinetry with brushed nickel hardware, granite countertops, and a custom tile backsplash. It comes fully equipped with a stainless steel refrigerator, four-burner electric range, built-in microwave, and dishwasher. There is also a breakfast bar countertop which is perfect for barstools to create an additional dining area!

Both bedrooms are a comfortable size and give you plenty of options when furnishing the space. The primary bedroom is spectacular and includes an en-suite bathroom complete with a spacious vanity and custom tiled shower. The second bathroom is in the hallway and includes stone tile flooring, a modern vanity, and a full-sized bathtub/shower with a custom tile surround. These bathrooms truly feel like having a spa inside your own home!

In addition to all of the great features throughout the condo, it also includes a stackable washer and dryer! No need to leave your home to do your laundry. Tenants are responsible for electric, gas, water, and cable/internet in addition to rent each month. Sorry, no pets permitted.

All Bay Management Group Philadelphia residents are automatically enrolled in the Resident Benefits Package (RBP) for $39.95/month, which includes renters insurance, credit building to help boost your credit score with timely rent payments, $1M Identity Protection, HVAC air filter delivery (for applicable properties), move-in concierge service making utility connection and home service setup a breeze during your move-in, our best-in-class resident rewards program, and much more! The Resident Benefits Package is a voluntary program and may be terminated at any time, for any reason, upon thirty (30) days’ written notice. Tenants that do not upload their own renters insurance to the Tenant portal 5 days prior to move in will be automatically included in the RBP and the renters insurance program. More details upon application.

Application Qualifications: Minimum monthly income is 3 times the tenant’s portion of the monthly rent, acceptable rental history, acceptable credit history and acceptable criminal history. More specific information provided with the application.

To set up a showing of this property, please contact Jessica with Bay Management Group at or email

You can apply for this home or get more information on our website

Contact

Protect yourself from fraud. Do not send money to anyone you don't know.

Amenities

Unit Features

  • Dishwasher
  • Microwave
  • Refrigerator

Unique Features

  • Breakfast Bar Countertop
  • Custom Tile Backsplash
  • Four-Burner Electric Range
  • Granite Countertops
  • Hardwood Flooring
  • In-Unit Laundry
  • Large Windows
  • Natural Light
  • Parquet Flooring
  • Stainless Steel Appliances
  • Tall Ceilings

Shopping Centers

The Plaza at Spring Garden Walk: 13 min Distance: 0.7 mi
Center City Philadelphia Walk: 16 min Distance: 0.9 mi
Society Hill Shopping Center Walk: 17 min Distance: 0.9 mi

Military

Philadelphia Naval Busi Center Drive: 10 min Distance: 5.9 mi

Transit / Subway

2Nd Street Walk: 5 min Distance: 0.3 mi
5Th Street Walk: 8 min Distance: 0.4 mi
Spring Garden - Mfl Walk: 12 min Distance: 0.6 mi
8Th-Market - Bsl Walk: 13 min Distance: 0.7 mi
Chinatown Walk: 11 min Distance: 0.6 mi
Market East Walk: 16 min Distance: 0.9 mi
Suburban Station Walk: 26 min Distance: 1.4 mi
Temple University Walk: 44 min Distance: 2.3 mi
Philadelphia 30Th Street Walk: 42 min Distance: 2.2 mi
Penn Medicine Station Walk: 57 min Distance: 3.0 mi

Airports

Philadelphia International Drive: 20 min Distance: 11.5 mi
Trenton Mercer Drive: 47 min Distance: 32.4 mi

Colleges and Universities Nearby

Thomas Jefferson University Walk: 19 min Distance: 1.0 mi
Drexel Univ., Hahnemann Walk: 24 min Distance: 1.2 mi
The Art Inst. of Philadelphia Walk: 29 min Distance: 1.5 mi
Rutgers, Camden Campus Walk: 38 min Distance: 2.0 mi

Parks and Recreation

Lower Delaware National Wild and Scenic River Walk: 7 min Distance: 0.4 mi
Great Egg Harbor River Walk: 7 min Distance: 0.4 mi
Independence National Historical Park Walk: 9 min Distance: 0.5 mi
Independence Seaport Museum Walk: 14 min Distance: 0.7 mi
Edgar Allan Poe Nat'l Historic Site Walk: 19 min Distance: 1.0 mi

Ratings

Walkability

Exceptionally friendly

Walkability

100/ 100

Transit

Exceptionally friendly

Transit

100/ 100

Bikeability

Fairly friendly

Bikeability

50/ 100

Scores provided by Local Logic

Protect yourself from scams.  Learn More