






★ ★ ★ ★ ★
August 8, 2026
Verified Renter
Clean, great area and accessible to train station.

1999 E Boston St, Philadelphia, PA 19125

1999 E Boston St, Philadelphia, PA 19125
Url: http://offcampus.jefferson.edu/housing/property/hagert-and-york/8dgr9k1
Phone Number: (267) 682-8779
Data provided by TravelTime
Receive Up to One Month FREE + $500 Gift Card (One Month Free on Base Rent. Mandatory fees not included)
| Number of Bedrooms | Number of Bathrooms | Rent Range | Square Footage | Name of Floor Plan | Unit Number | Availability | Newly Added | View More Details |
|---|
The fees listed below are community-provided and may exclude utilities or add-ons. All payments are made directly to the property and are non-refundable unless otherwise specified.
Max of 1
Total Monthly Leasing Price includes base rent, all monthly mandatory and any user-selected optional fees. Excludes variable, usage-based, and required charges due at or prior to move-in or at move-out. Security Deposit may change based on screening results, but total will not exceed legal maximums. Some items may be taxed under applicable law. Some fees may not apply to rental homes subject to an affordable program. All fees are subject to application and/or lease terms. Prices and availability subject to change. Resident is responsible for damages beyond ordinary wear and tear. Resident may need to maintain insurance and to activate and maintain utility services, including but not limited to electricity, water, gas, and internet, per the lease. Additional fees may apply as detailed in the application and/or lease agreement, which can be requested prior to applying. Pets: Pet breed and other pet restrictions apply. Rentable Items: All Parking, storage, and other rentable items are subject to availability. Final pricing and availability will be determined during lease agreement. See Leasing Agent for details.
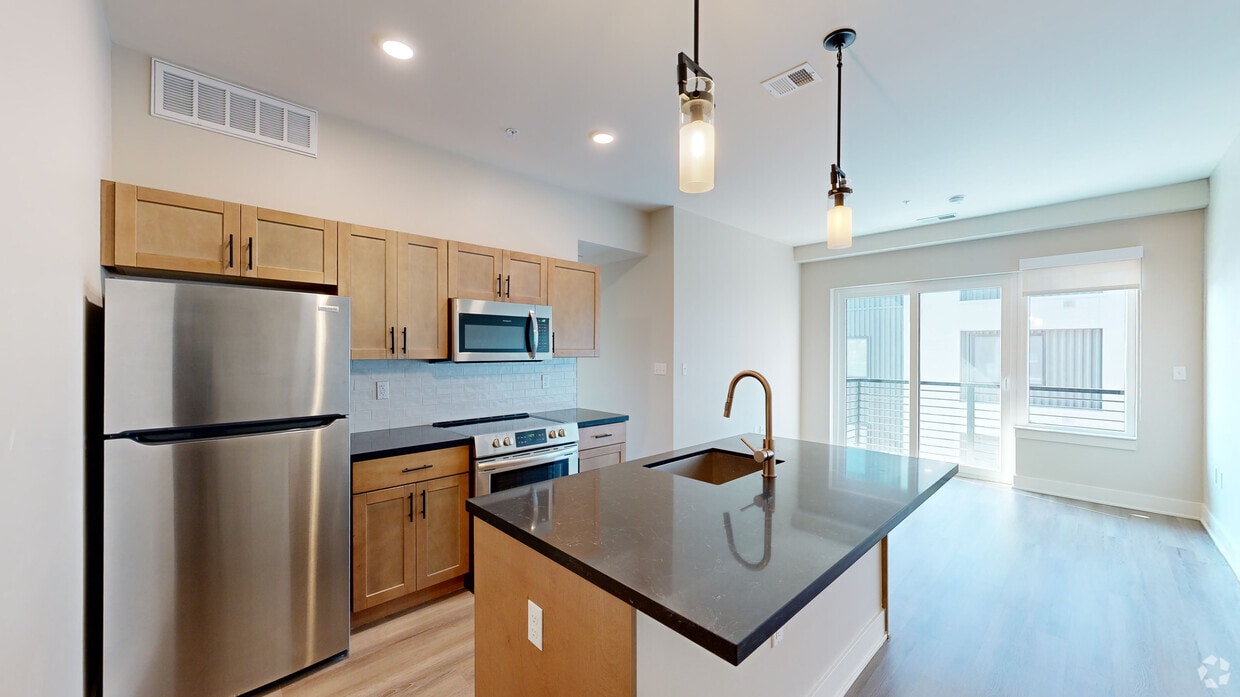
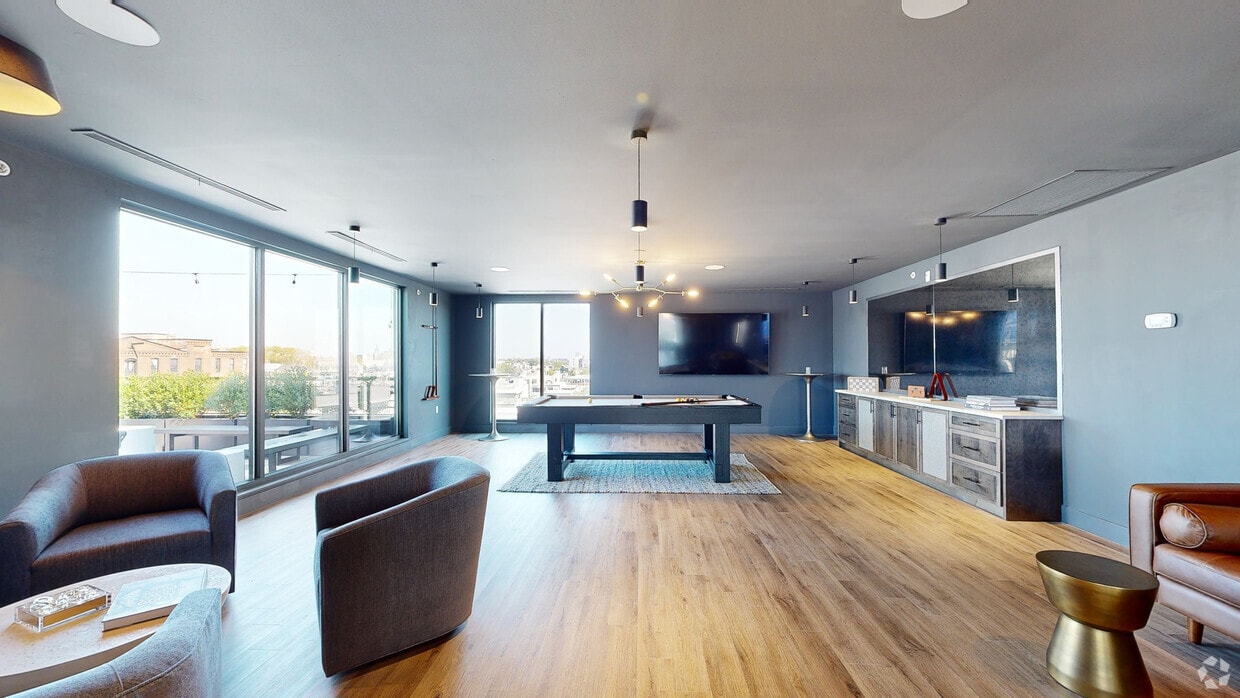
Hand-selected with you in mind, the state-of-the-art luxuries and chic urban residences of Hagert & York deliver a thrilling lifestyle to the heart of Fishtown. Here, a transit-friendly location where anything is possible allows for seamless daily... transitions, while bringing unforgettable Fishtown experiences right to your doorstep.
| Sunday | CLOSED | ||
| Monday | 9:00 AM–6:00 PM | ||
| Tuesday | 9:00 AM–6:00 PM | ||
| Wednesday | 9:00 AM–6:00 PM | ||
| Thursday | 9:00 AM–6:00 PM | ||
| Friday | 10:00 AM–6:00 PM | ||
| Saturday | 10:00 AM–5:00 PM | ||

| Fishtown Crossing | Walk: 18 min | Distance: 1.0 mi |
|---|---|---|
| Port Richmond Plaza | Walk: 21 min | Distance: 1.1 mi |
| Edison Square Shopping Center | Walk: 24 min | Distance: 1.2 mi |
| Philadelphia Naval Busi Center | Drive: 15 min | Distance: 8.7 mi |
|---|
| York-Dauphin | Walk: 3 min | Distance: 0.2 mi |
|---|---|---|
| Huntingdon | Walk: 8 min | Distance: 0.4 mi |
| Berks | Walk: 10 min | Distance: 0.6 mi |
| Somerset | Walk: 14 min | Distance: 0.7 mi |
| Girard Av & Berks St | Walk: 21 min | Distance: 1.1 mi |
| Temple University | Walk: 26 min | Distance: 1.4 mi |
| North Broad | Walk: 31 min | Distance: 1.6 mi |
| North Philadelphia Amtrak | Walk: 38 min | Distance: 2.0 mi |
| North Philadelphia Amtrak Station | Walk: 39 min | Distance: 2.0 mi |
| North Philadelphia | Walk: 41 min | Distance: 2.1 mi |
| Philadelphia International | Drive: 24 min | Distance: 14.4 mi |
|---|---|---|
| Trenton Mercer | Drive: 47 min | Distance: 31.6 mi |
| Temple University, Main Campus | Walk: 32 min | Distance: 1.6 mi |
|---|---|---|
| Temple Univ., Health Center | Walk: 43 min | Distance: 2.2 mi |
| C.C. of Philadelphia | Walk: 64 min | Distance: 3.3 mi |
| Rutgers, Camden Campus | Drive: 12 min | Distance: 5.2 mi |
| Wagner Free Institute of Science | Walk: 40 min | Distance: 2.1 mi |
|---|---|---|
| Edgar Allan Poe Nat'l Historic Site | Walk: 46 min | Distance: 2.4 mi |
| Independence National Historical Park | Walk: 57 min | Distance: 3.0 mi |
| Great Egg Harbor River | Walk: 54 min | Distance: 2.8 mi |
| Lower Delaware National Wild and Scenic River | Walk: 54 min | Distance: 2.8 mi |
4.9
Renter Rating
5 Stars
4 Stars
3 Stars
2 Stars
1 Star
Share details of your own experience with this property
Write a ReviewThis link will take you to Apartments.com
August 8, 2026
Clean, great area and accessible to train station.
June 8, 2026
After a brief time here, I'm loving it! The amenities are excellent and management is professional and top-tier--shoutout to Shaquila! Also, there is a fantastic, welcoming community atmosphere. Moving here has been a great experience!
Property Manager Responded: Thank you so much for your wonderful review! We're thrilled to hear you're already loving life at Hagert & York. It's great to know you're enjoying our amenities and the welcoming community we've worked hard to create. We'll be sure to pass along your kind words to Shaquila—she'll be delighted to hear your shoutout! Thank you for choosing Hagert & York as your home, and we look forward to making your experience even better in the years to come.
June 30, 2026May 27, 2026
I love living at Hagert and York! Shaquila is amazing, the maintenance team is excellent, and the community here is vibrant and welcoming. The residents are really cool, and it truly feels like a great place to live. I would absolutely recommend anyone looking for a new home to join the H&Y community!
Property Manager Responded: Thanks for taking the time to share this! We’re glad to hear you’re enjoying your home at Hagert & York and that the community, team, and maintenance experience have all been positive. We’ll be sure to pass along the shoutout to Shaquila and the maintenance team.
June 30, 2026December 25, 2025
I’ve only been at Hagert and York a few weeks, but so far it’s been good. Shaquila was great. She showed me a bunch of units and made the whole leasing process super easy. The community is really welcoming, and the staff has been friendly and helpful.
Property Manager Responded: Thank you for sharing your experience! We’re so happy to hear your first few weeks at Hagert and York have been a positive one. Shaquila does an excellent job making the leasing process smooth, and we’re glad she was able to help you find the right home. It’s great to hear you’re feeling welcomed by both the community and our team — welcome home!
January 5, 2026July 26, 2025
So grateful that this building was my first apartment in Philly! The friendly residents and staff made my move here super easy :)
Property Manager Responded: Thank you so much for the kind words! We’re so glad to hear that your first Philly apartment experience has been a great one. It means a lot to us that you’ve felt welcomed by both the team and the community here at Hagert & York ?? If you ever need anything, feel free to reach us at hagertandyork@greystar.com!
July 30, 2025