* Price shown is total price based on community-supplied monthly required fees. Excludes user-selected optional fees and variable or usage-based fees and required charges due at or prior to move-in or at move-out. View Fees and Policies for details. Price, availability, fees, and any applicable rent special are subject to change without notice. * Square footage definitions vary. Displayed square footage is approximate.
Fees and Policies
The fees listed below are community-provided and may exclude utilities or add-ons. All payments are made directly to the property and are non-refundable unless otherwise specified.
Cats Allowed
Fee Not Specified
Dogs Allowed
Fee Not Specified
Convenient For
Undergraduates
Graduate Students
Faculty/Staff
Northern Liberties Townhome with Parking
Experience elevated city living in one of just twenty-six luxury townhomes nestled in the heart of Northern Liberties. Offering over 2,800 square feet of thoughtfully designed living space, these exceptional new construction residences combine... sophisticated finishes, spacious interiors, and modern conveniences.
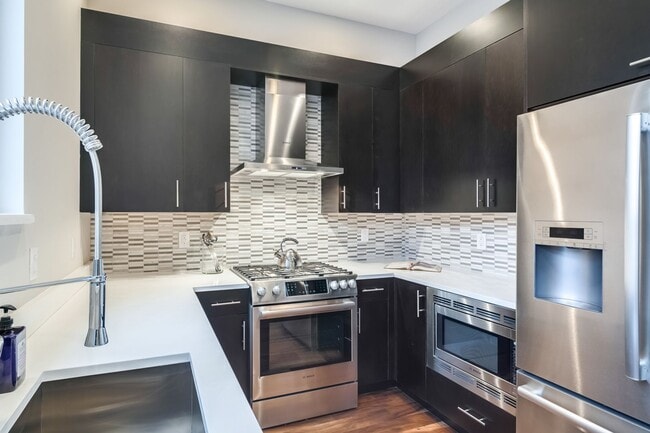
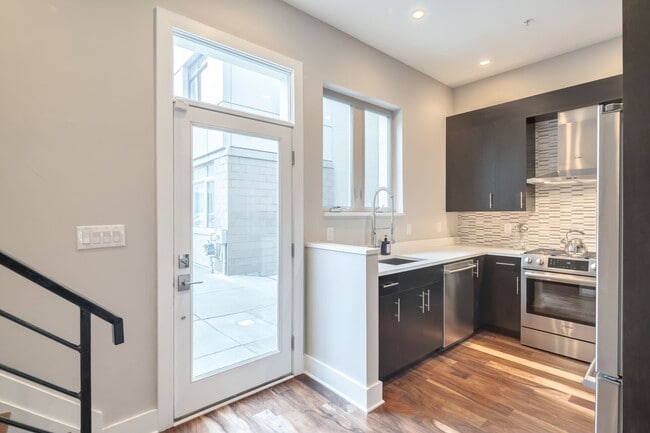
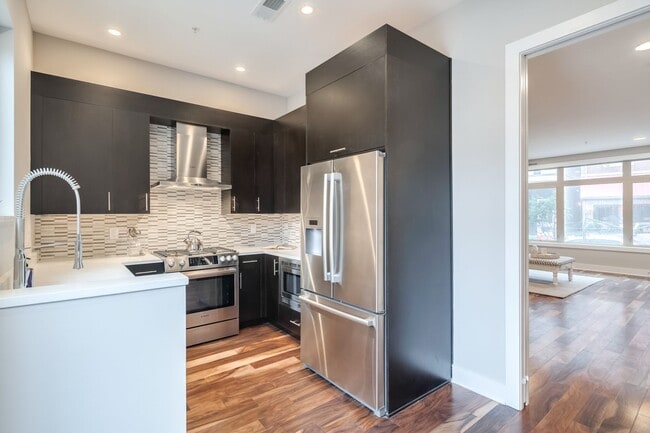
The main level features an open-concept floor plan with an expansive living area, designer kitchen, and a conveniently located powder room—perfect for both everyday living and entertaining. The fully finished lower level provides incredible flexibility, offering ample space for a media room, home office, fitness studio, or additional lounge area, along with generous storage.
The second floor is home to two spacious bedrooms, each paired with beautifully appointed spa-inspired bathrooms featuring premium tilework and contemporary finishes. Occupying the entire top residential level, the luxurious primary suite offers a peaceful retreat complete with oversized walk-in closets and a stunning en-suite bath featuring quartz double vanities, a frameless glass shower with designer tile, premium Grohe fixtures, and distinctive river stone flooring.
At the top, your private rooftop deck is designed for entertaining, featuring a built-in dry bar, wine refrigerator, and breathtaking panoramic views of the Philadelphia skyline—some of the finest in Northern Liberties.
To complete the package, each home includes a reserved parking space located just steps from your front door, providing the convenience and peace of mind that city living deserves.
Application Requirements: Applicants must be prepared to take occupancy within thirty (30) days of application approval. Applications submitted for move-in dates beyond 30 days from approval may not be considered.
Please Note: Listing photos may depict a similar home within the community. Floor plans, layouts, and finishes may vary by residence.
Contact
Protect yourself from fraud. Do not send money to anyone you don't know.