

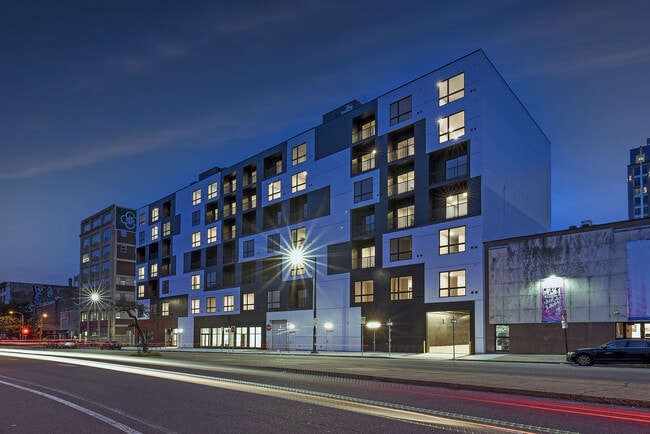
1314 Spring Garden St, Philadelphia, PA 19123

1314 Spring Garden St, Philadelphia, PA 19123
Map -
Url: http://offcampus.jefferson.edu/housing/property/the-astir-callowhill/ms4ewph
Phone Number: (833) 661-1133
Data provided by TravelTime
Limited Time Special!
Earn free rent depending on your lease term. -- Get 3 months free with a 17 to 20-month lease. -- Get 2 months free with a 12 to-16-month lease. -- Get a $500 credit to your first full calendar month on a 9-month lease. -- Apply within 48 hours of your tour and get waived app and amenity fees when choosing a 12 to 20-month lease.
| Number of Bedrooms | Number of Bathrooms | Rent Range | Square Footage | Name of Floor Plan | Unit Number | Availability | Newly Added | View More Details |
|---|
Fees and Policies
The fees listed below are community-provided and may exclude utilities or add-ons. All payments are made directly to the property and are non-refundable unless otherwise specified.
Cats
- Cats Allowed
Max of 2, 80 lbs. Weight Limit
Dogs
- Dogs Allowed
Max of 2, 80 lbs. Weight Limit
Based on community-supplied data and independent market research. Subject to change without notice. May exclude fees for mandatory or optional services and usage-based utilities.
Convenient For
- Undergraduates
- Graduate Students
- Faculty/Staff
Lease Terms
- 12 month lease
- 9 month lease
- Flexible/Other lease
Apartment Description
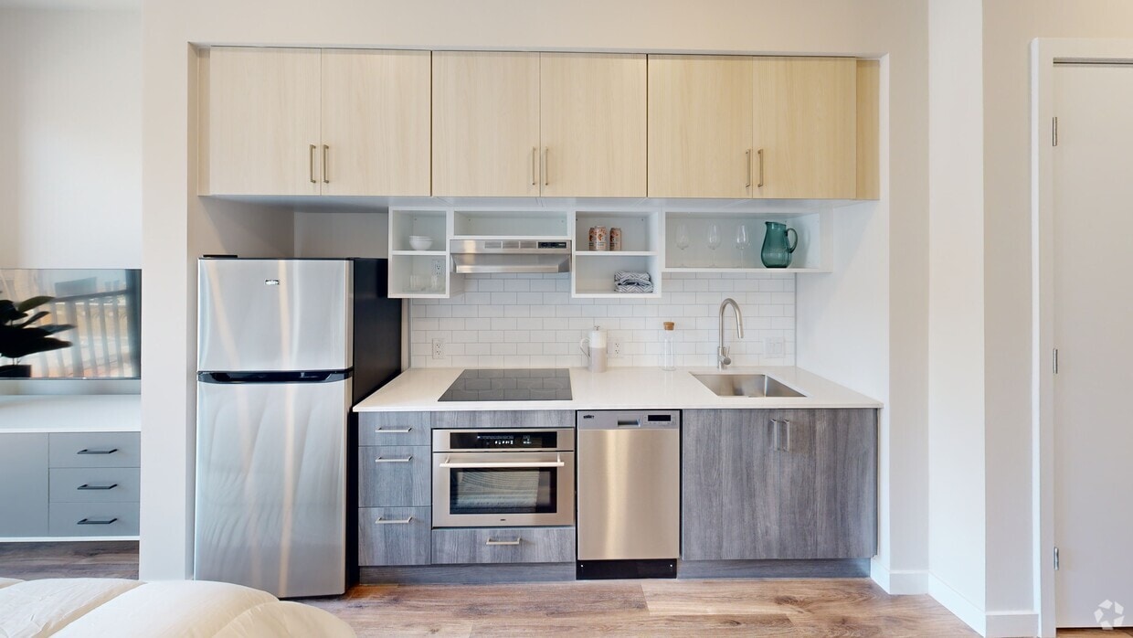
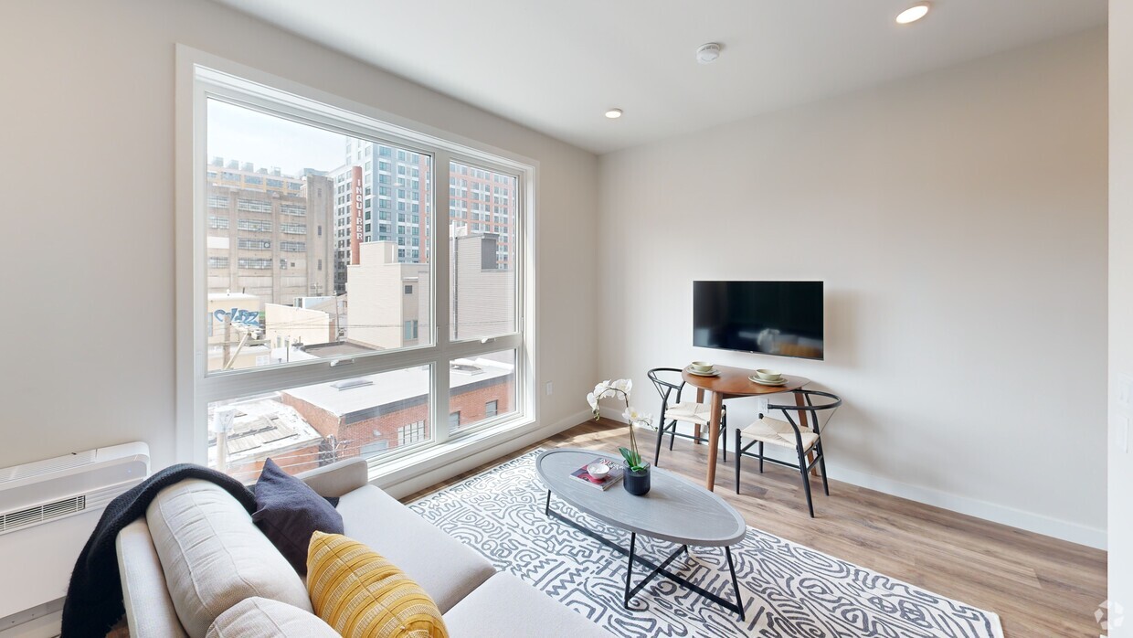
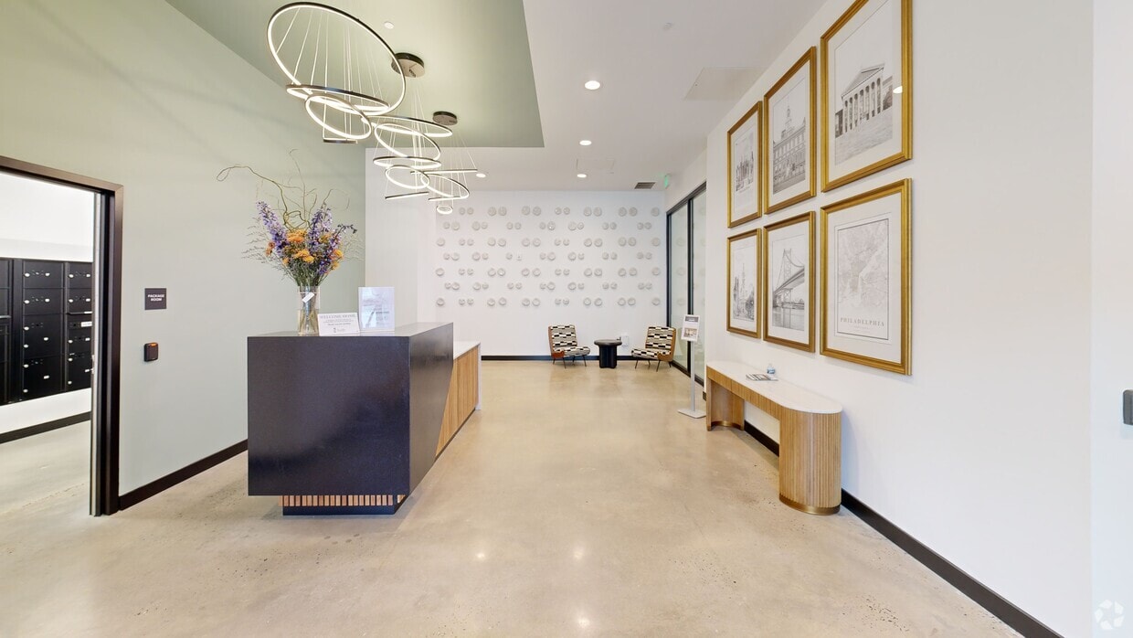
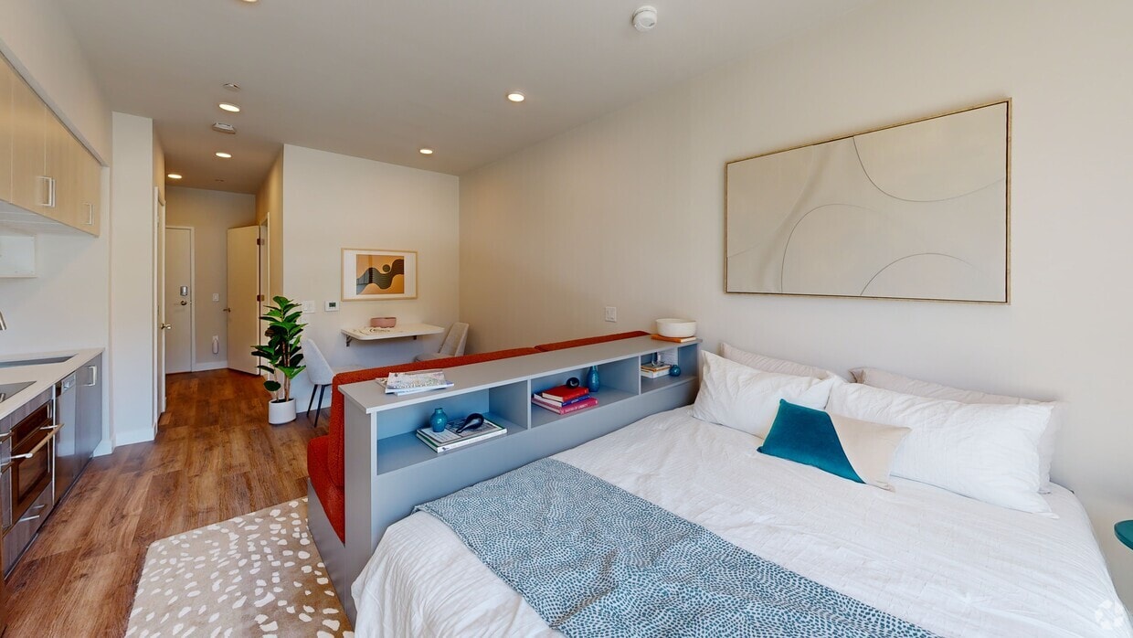
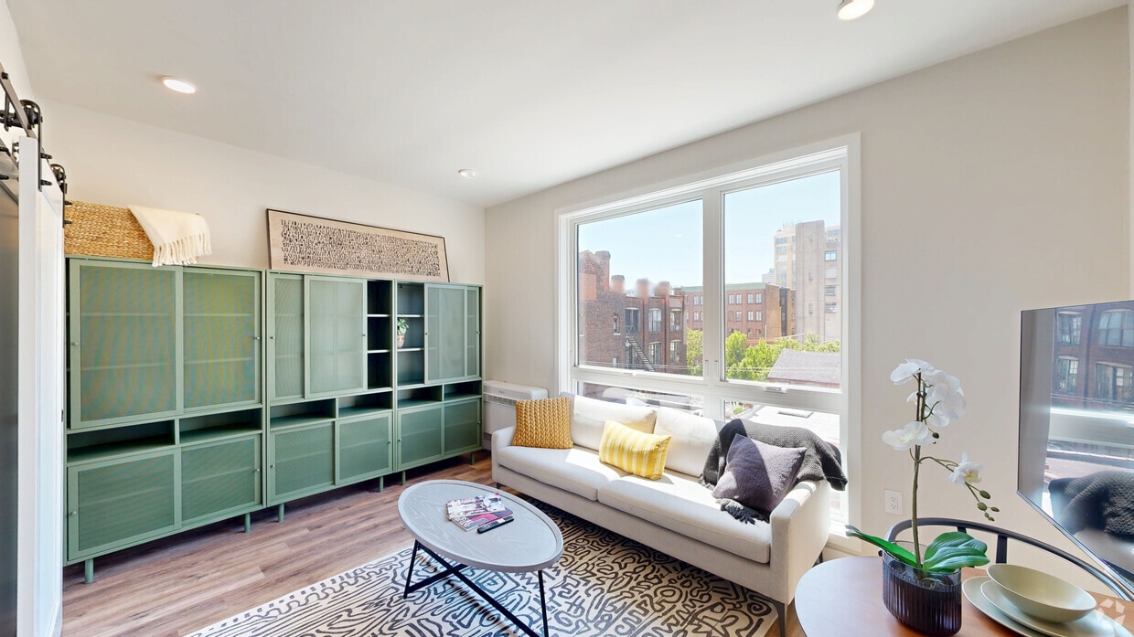
At The Astir, your lifestyle finds its perfect pace. Nestled in the dynamic Callowhill neighborhood in Philadelphia, every day brings a new opportunity to explore, engage, and experience. Yet, amidst the rush, The Astir Callowhill stands as a serene... sanctuary. It's where the heartbeat of the city meets the calm of your living room-where you live vibrantly and relax completely.
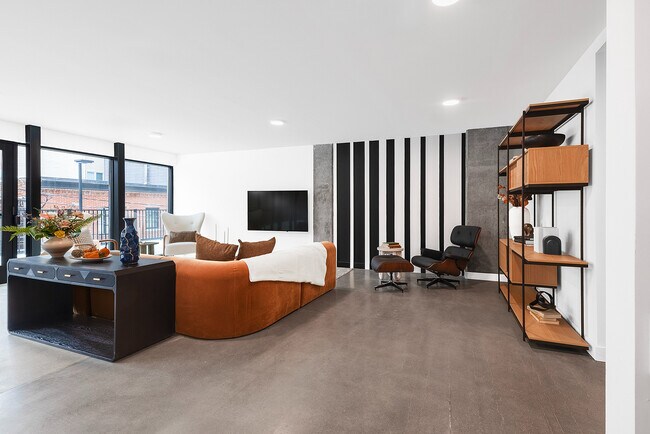
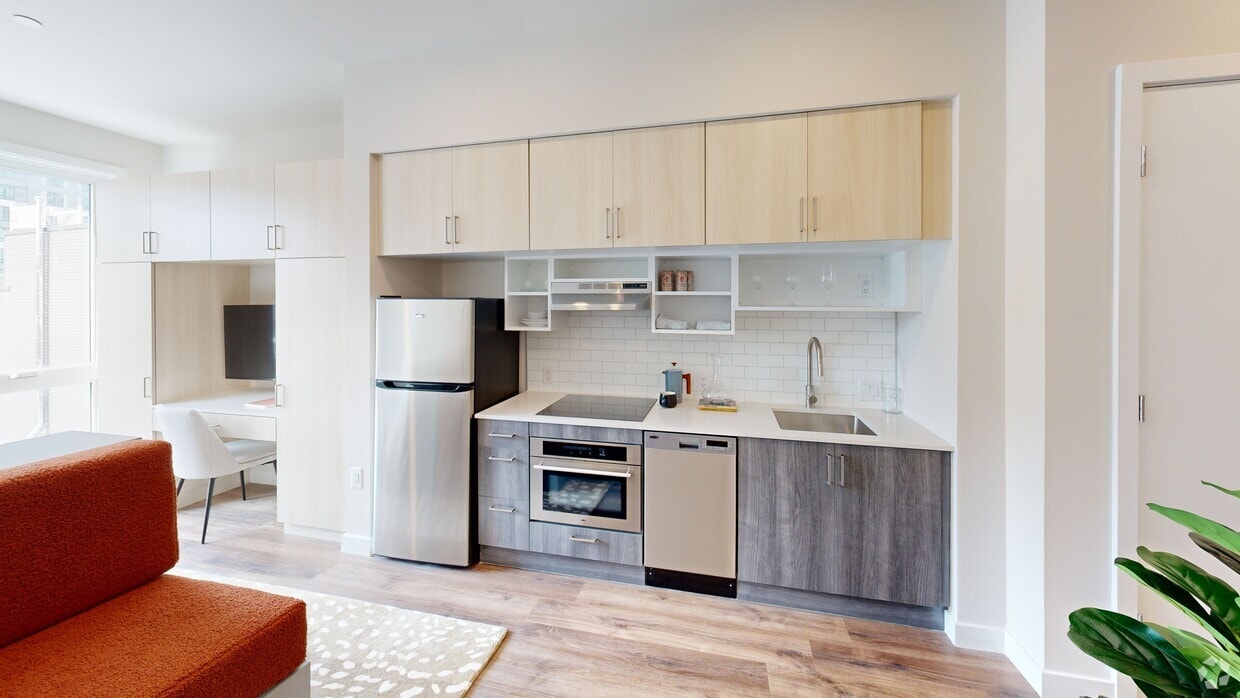
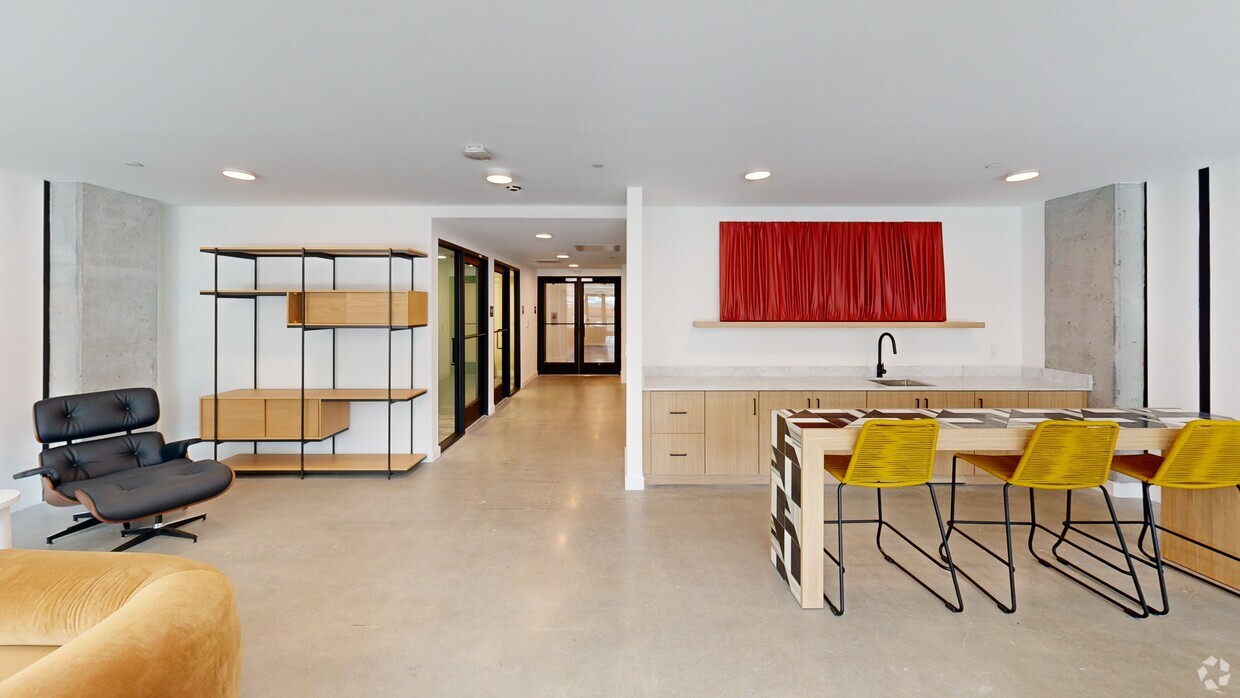
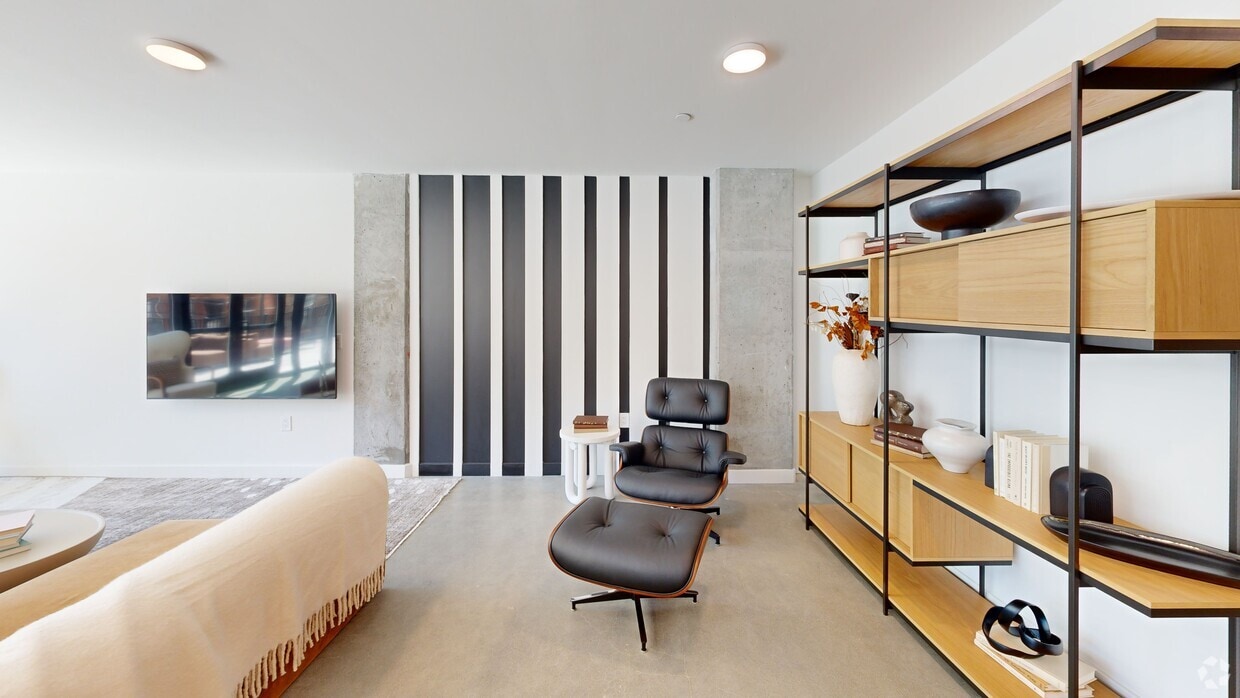
The Astir Callowhill isn't just a place to live; it's a place to thrive. Our apartments for rent in Philadelphia are modern yet sophisticated, adapting as quickly as the world around them. Here, you're invited to be part of a contemporary living space.
Office Hours
| Sunday | CLOSED | ||
| Monday | 9:00 AM–6:00 PM | ||
| Tuesday | 9:00 AM–6:00 PM | ||
| Wednesday | 9:00 AM–6:00 PM | ||
| Thursday | 9:00 AM–6:00 PM | ||
| Friday | 9:00 AM–6:00 PM | ||
| Saturday | 10:00 AM–5:00 PM | ||
Contact
Scully Company
Amenities
Unit Features
- Air Conditioning
- Dishwasher
- Furnished
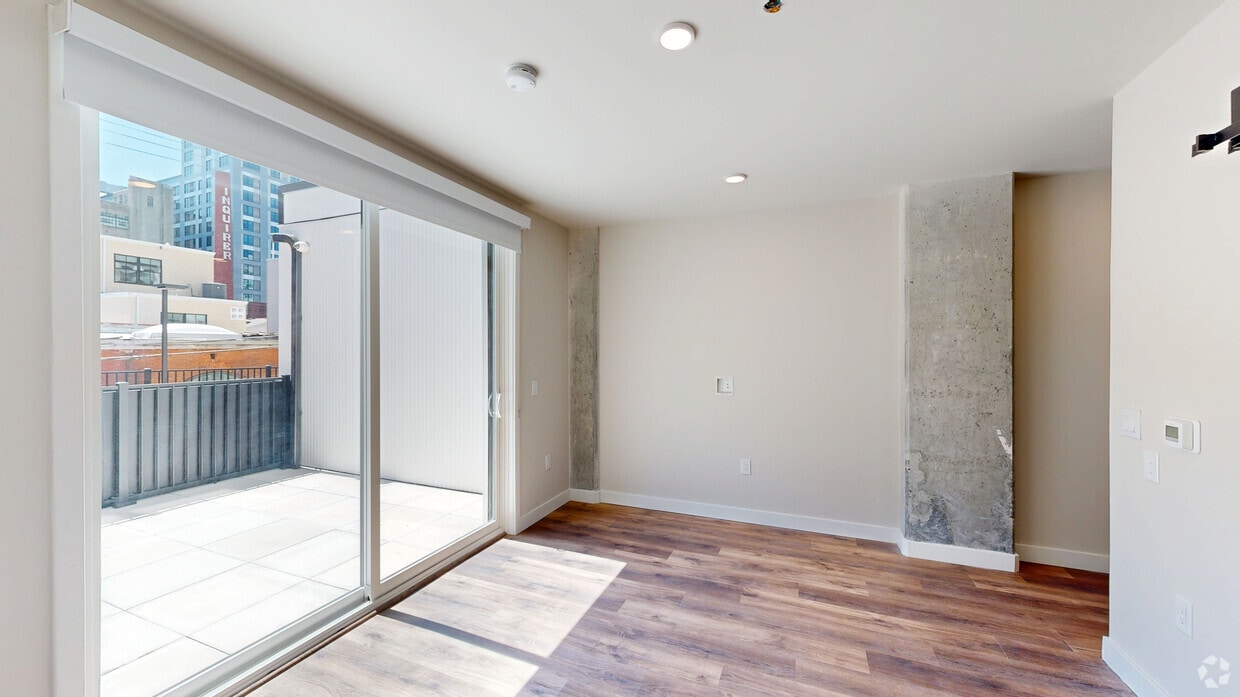
- Hardwood Floors
- Heating
- Patio, Balcony, Porch or Deck
Community Features
- Elevator
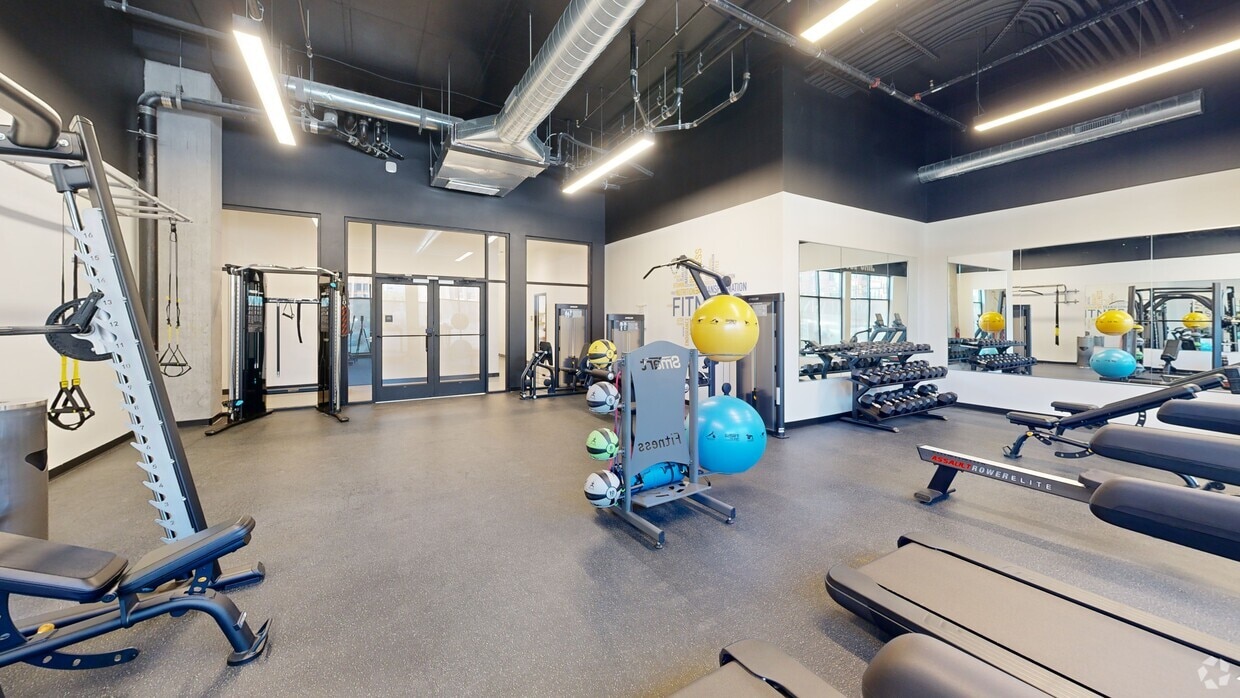
- Fitness Room
Laundry
- Washer/Dryer in Unit
Unique Features
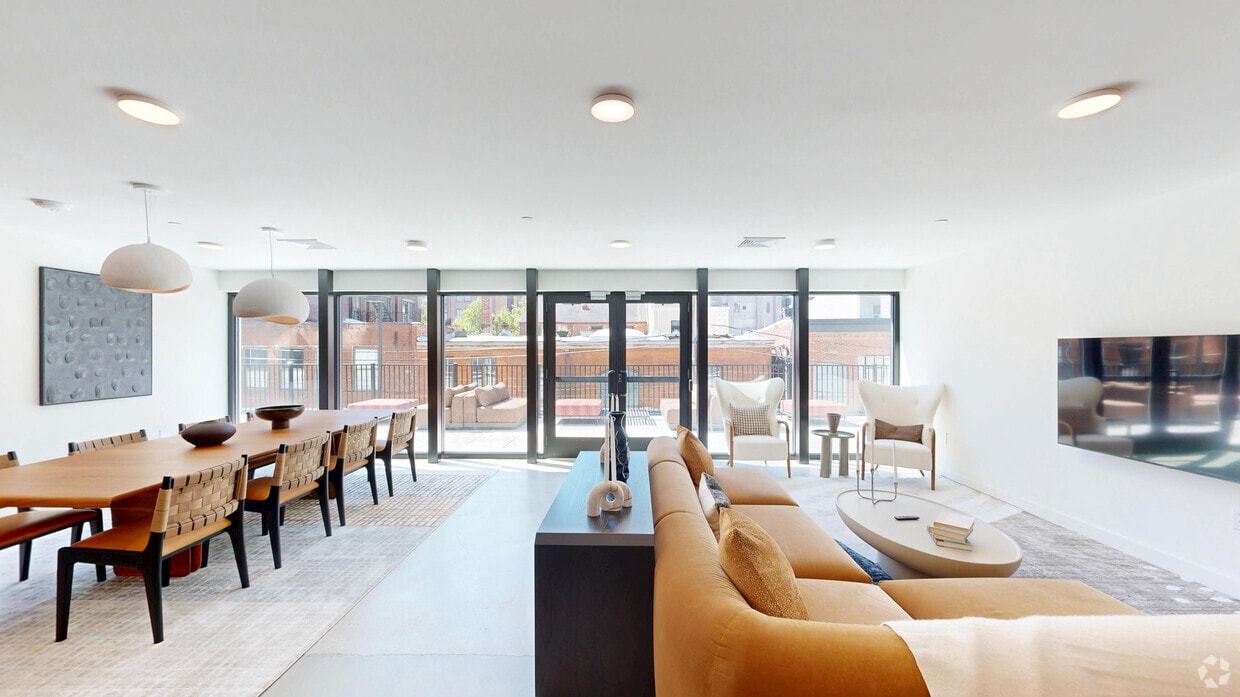
- 2nd Story Terrace & Green Space
- 2nd Story Terrace and Green Space
- 89 Bike Score
- Bicycle Room
- Cat and Dog Friendly
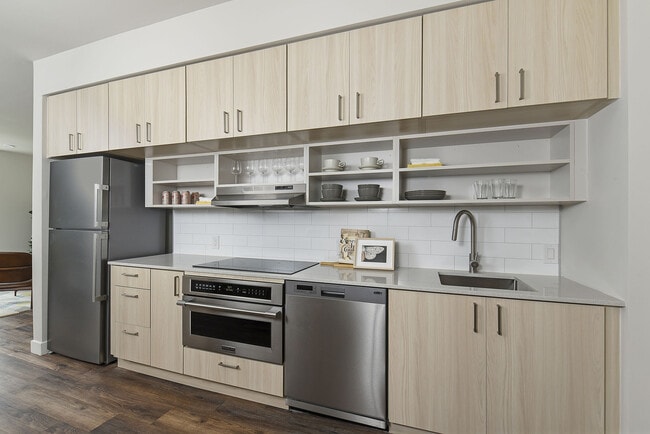
- dishwasher and microwave
- Electric Vehicle Parking Spaces
- Energy Efficient Appliances
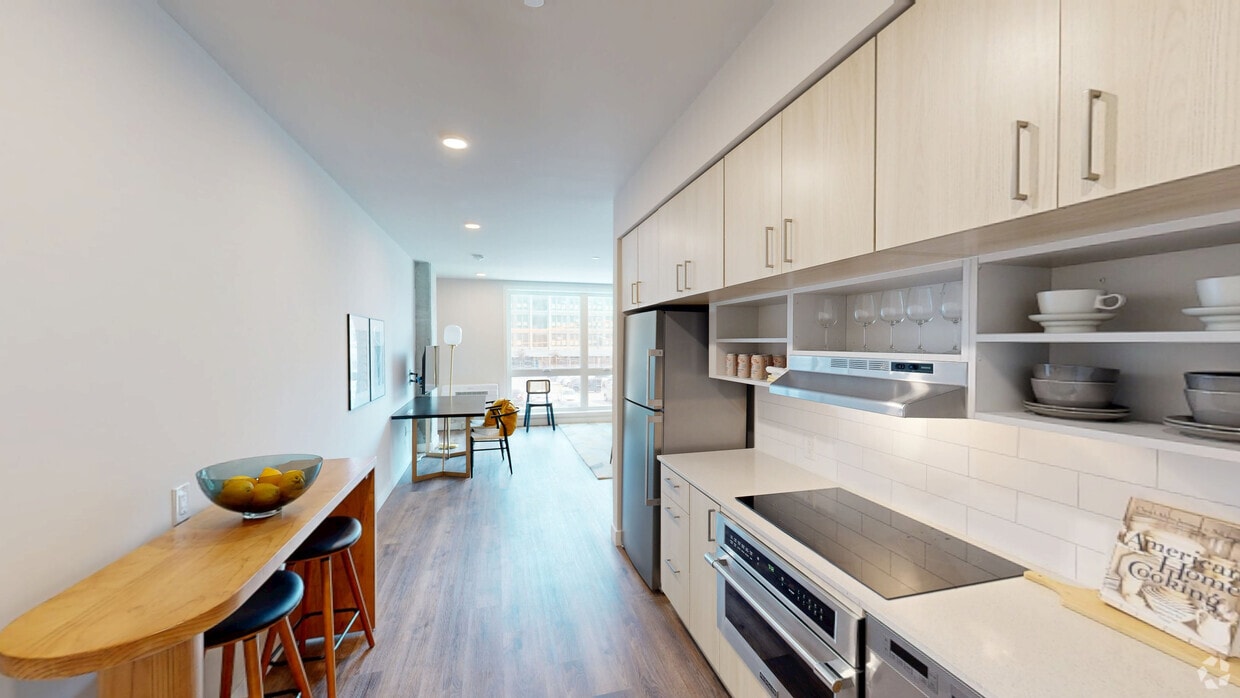
- Energy-Efficient, Stainless Steel Appliances
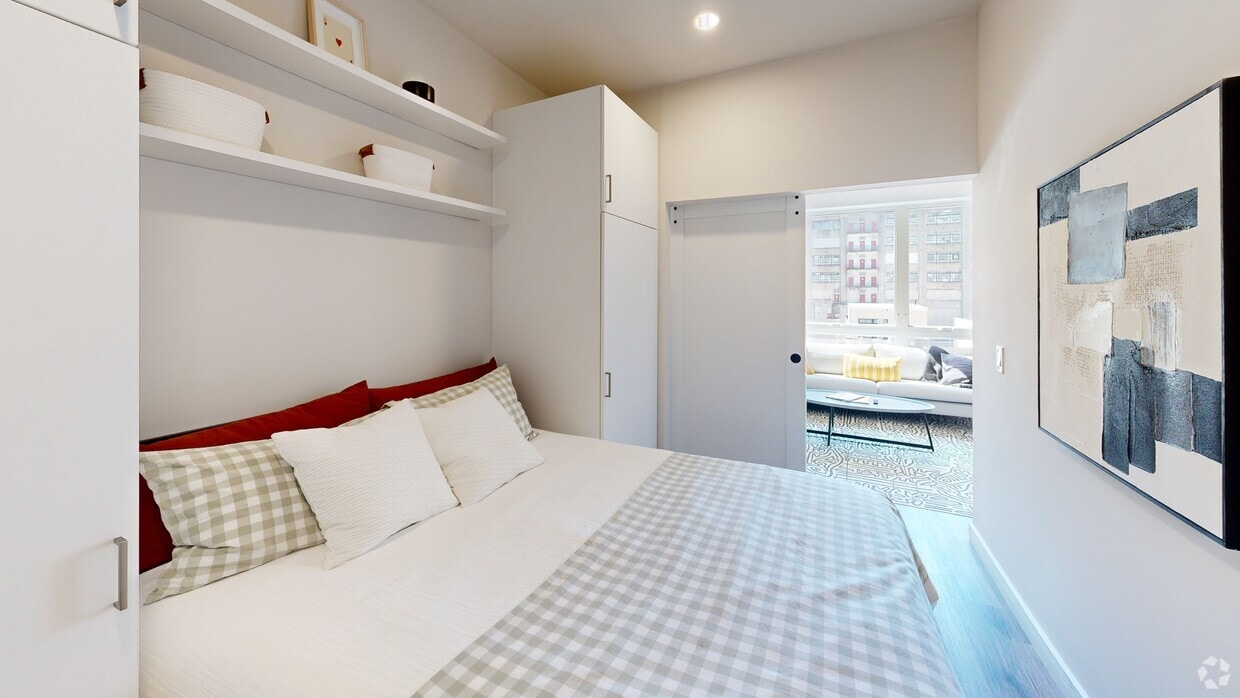
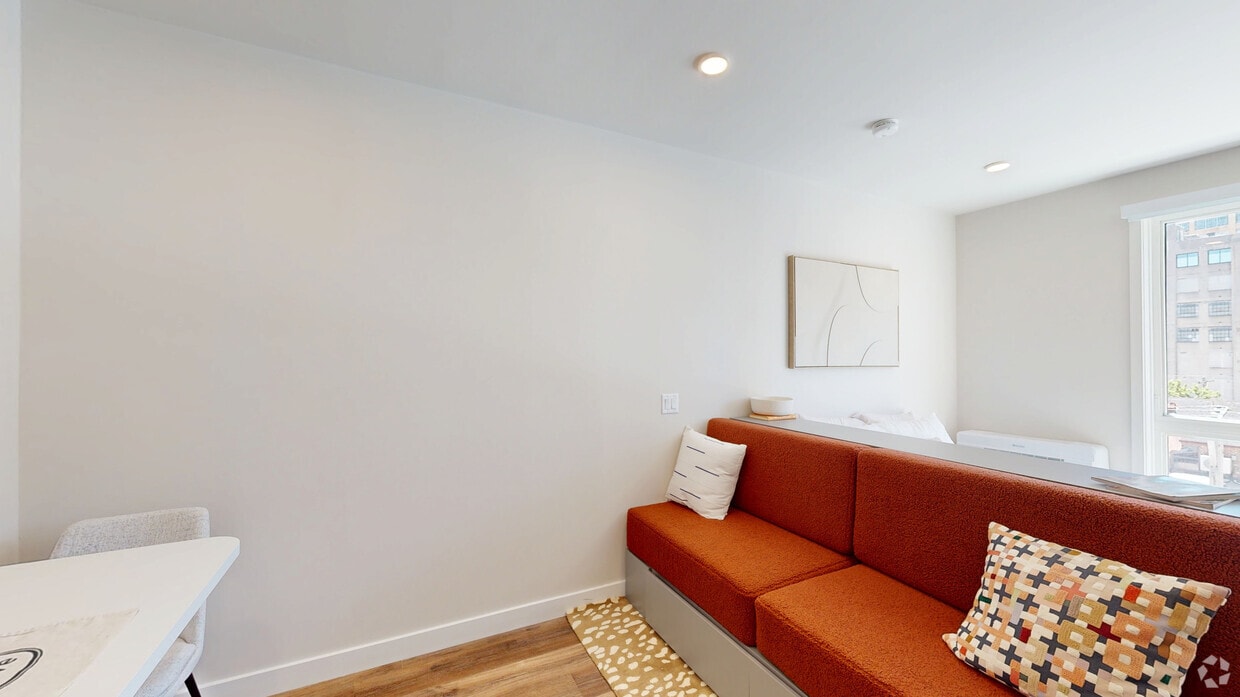
- Fully Furnished in Select Units
- Fully Furnished in Select Units (includes Murphy bed, side table, desk with cabinets, dining table w
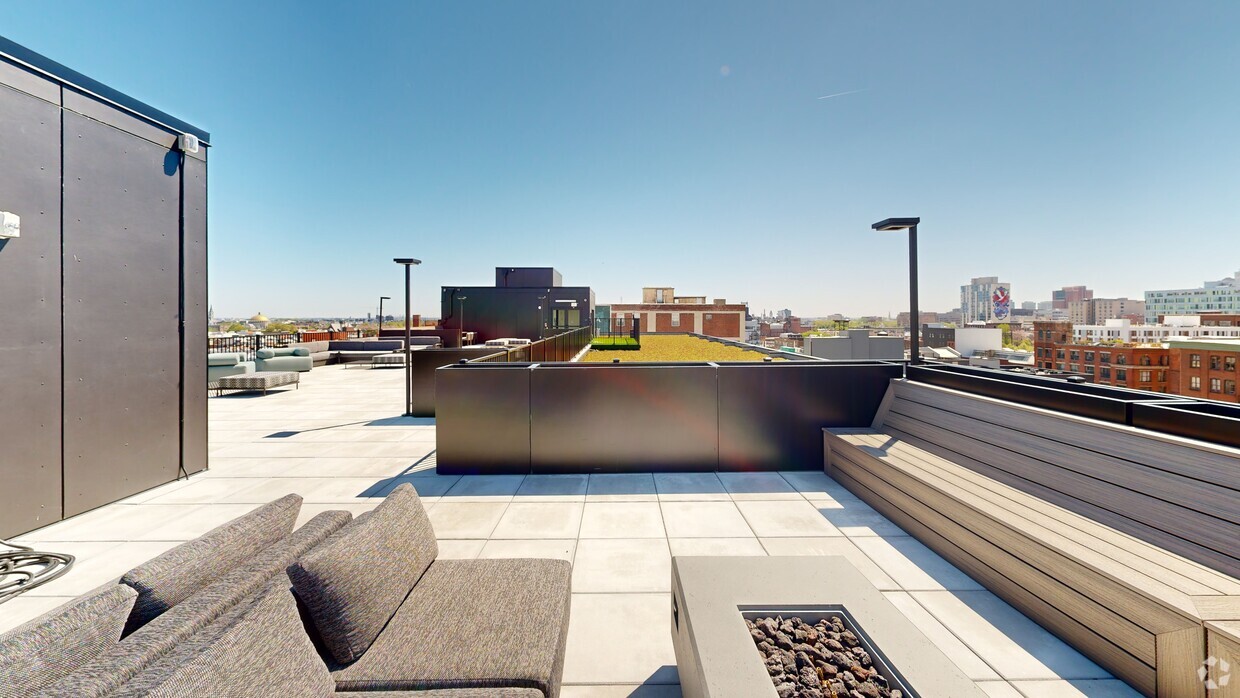
- Green Roof
- In-Unit Washer/Dryer
- Online rent payment
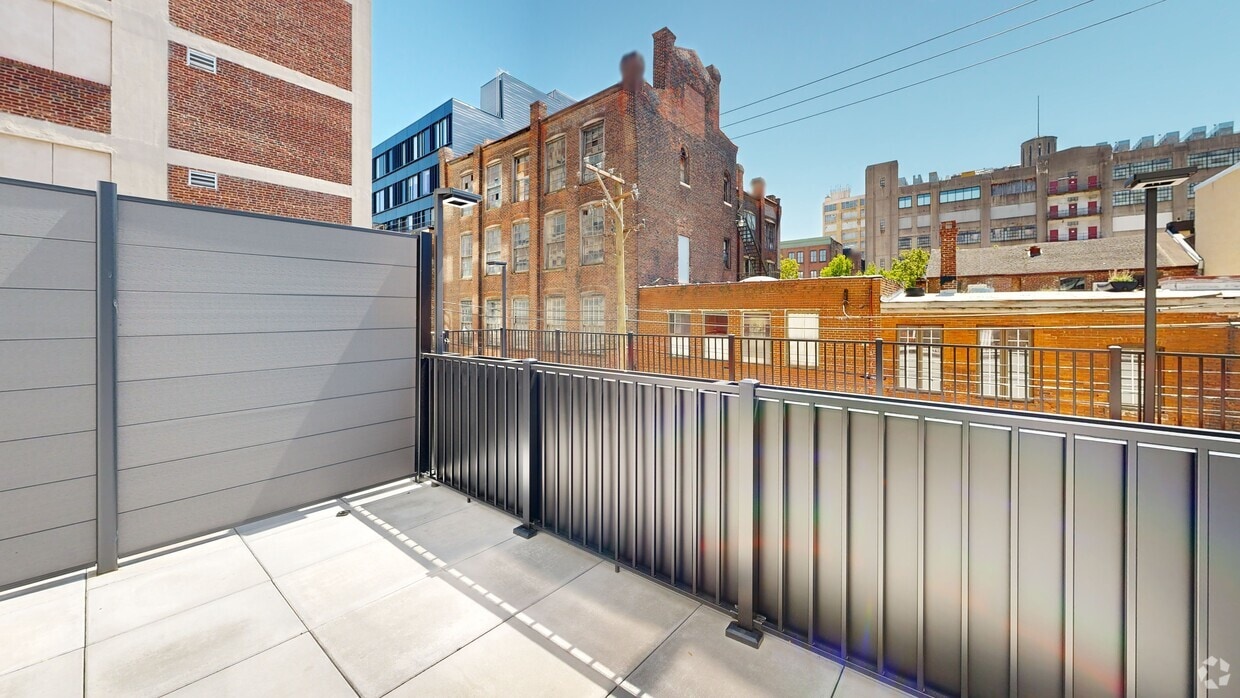
- Private Balconies
- Private balconies*
- Roof Deck
- spectacular panoramic view
- Sustainably Built Modular Construction
- Washer and Dryer In Unit
Virtual Tours
- 2BR, 2BA - 992SF
Shopping Centers
| Reading Terminal | Walk: 15 min | Distance: 0.8 mi |
|---|---|---|
| Center City Philadelphia | Walk: 20 min | Distance: 1.1 mi |
| The Shops At Liberty Place | Walk: 20 min | Distance: 1.0 mi |
Military
| Philadelphia Naval Busi Center | Drive: 12 min | Distance: 7.2 mi |
|---|
Transit / Subway
| Spring Garden - Bsl | Walk: 1 min | Distance: 0.1 mi |
|---|---|---|
| Fairmount | Walk: 7 min | Distance: 0.4 mi |
| Chinatown | Walk: 14 min | Distance: 0.8 mi |
| Race-Vine | Walk: 16 min | Distance: 0.9 mi |
| Girard And Broad (15 Line) | Walk: 13 min | Distance: 0.7 mi |
| Jefferson Station | Walk: 16 min | Distance: 0.8 mi |
| Suburban Station | Walk: 17 min | Distance: 0.9 mi |
| Philadelphia | Walk: 31 min | Distance: 1.6 mi |
| Gray 30Th Street | Walk: 33 min | Distance: 1.7 mi |
| 30Th St. Phl. | Walk: 34 min | Distance: 1.8 mi |
Airports
| Philadelphia International | Drive: 22 min | Distance: 12.8 mi |
|---|---|---|
| Trenton Mercer | Drive: 49 min | Distance: 33.4 mi |
Colleges and Universities Nearby
| C.C. of Philadelphia | Walk: 7 min | Distance: 0.4 mi |
|---|---|---|
| Drexel Univ., Hahnemann | Walk: 8 min | Distance: 0.5 mi |
| Moore College of Art & Design | Walk: 19 min | Distance: 1.0 mi |
| The Art Inst. of Philadelphia | Walk: 19 min | Distance: 1.0 mi |
Parks and Recreation
| Edgar Allan Poe Nat'l Historic Site | Walk: 10 min | Distance: 0.5 mi |
|---|---|---|
| The Academy of Natural Sciences | Walk: 17 min | Distance: 0.9 mi |
| Fels Planetarium | Walk: 18 min | Distance: 1.0 mi |
| Franklin Institute | Walk: 18 min | Distance: 1.0 mi |
| Independence National Historical Park | Walk: 23 min | Distance: 1.2 mi |
Schools
Waring Laura W School
Grades PK-8
Public
5
Out of 10
Spring Garden School
Grades K-8
Public
3
Out of 10
Franklin Benjamin High School
Grades 9-12
Public
2
Out of 10
Friends Select School
Grades PK-12
Private
NR
Out of 10
Community College of Philadelphia Child Dev Center
Grades K-12
Private
NR
Out of 10




Ratings for The Astir Callowhill
--
★ ★ ★ ★ ★
Renter Rating
5 Stars
(0)
4 Stars
(0)
3 Stars
(0)
2 Stars
(0)
1 Star
(0)
Share details of your own experience with this property
Write a ReviewThis link will take you to Apartments.com
Reviews
Sort By
There are no reviews for this property. Be the first to add a review on this property.