Data provided by TravelTime

Last Updated:
Floor Plan Models and Units
Number of BedroomsNumber of BathroomsRent RangeSquare FootageName of Floor PlanUnit NumberAvailabilityNewly AddedView More Details
Beds Baths Rent Sq. Ft. Availability
2 Bathrooms
$3,000
1,560 11/1/26

New

11/1/26 $3,000
1,560Sq. Ft.
* Price shown is total price based on community-supplied monthly required fees. Excludes user-selected optional fees and variable or usage-based fees and required charges due at or prior to move-in or at move-out. View Fees and Policies for details. Price, availability, fees, and any applicable rent special are subject to change without notice. * Square footage definitions vary. Displayed square footage is approximate.

Convenient For

  • Undergraduates
  • Graduate Students
  • Faculty/Staff

6522 N American St

This 3-Bed/2-Bath home is located in East Oak Lane, nestled in a peaceful and welcoming residential neighborhood of North Philadelphia. Enjoy tree-lined streets, beautiful historic homes, and a quiet community atmosphere while staying close to... everyday conveniences. Nearby Olney and West Oak Lane offer additional shopping, dining, and entertainment options, while Fern Rock Transportation Center provides convenient SEPTA connections throughout Philadelphia. With its blend of residential charm, accessibility, and neighborhood amenities, East Oak Lane offers a comfortable place to call home. This stunning home is available for November 1st and we are accepting applications NOW!

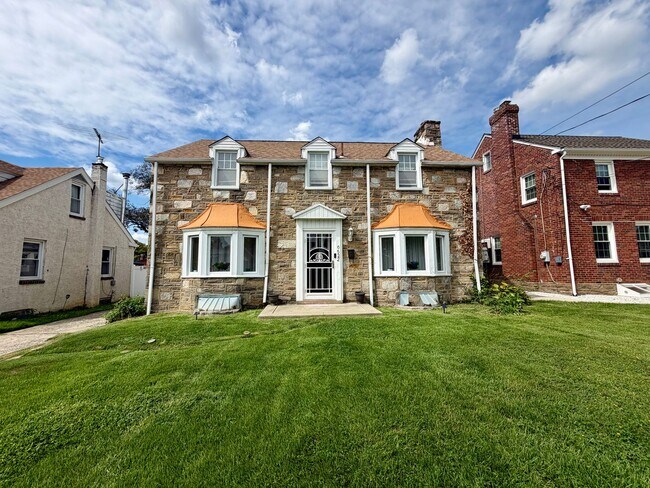
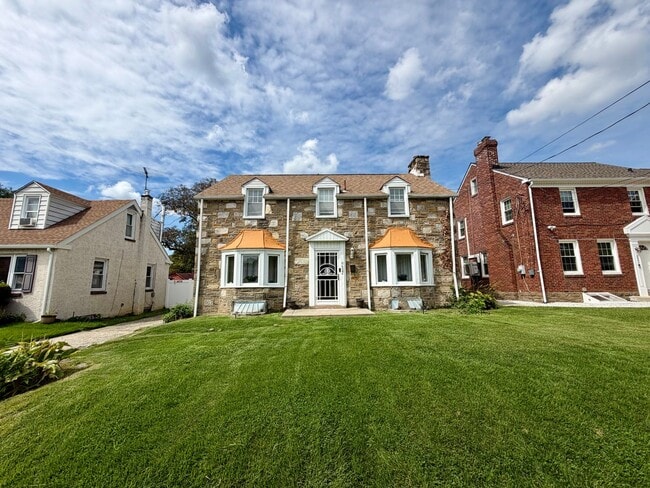
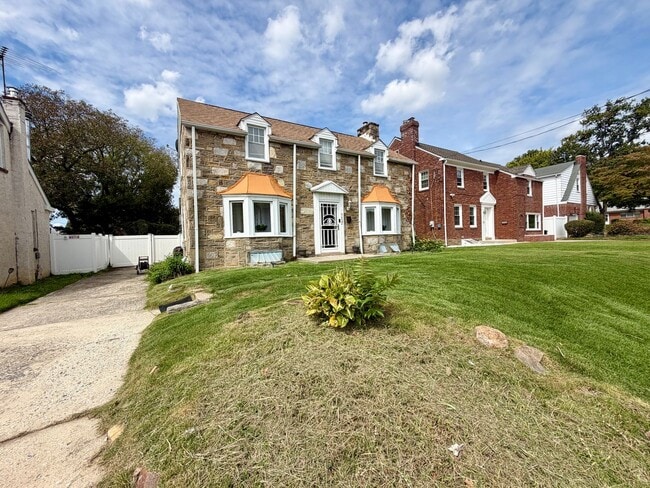
Step inside this beautifully maintained home and be welcomed by a classic stone façade, charming dormer windows, copper-accented bay windows, and an inviting front patio. A private driveway, manicured lawn, and lush greenery enhance the home's impressive curb appeal. Inside, rich hardwood floors, neutral finishes, and large windows create a warm and welcoming atmosphere filled with natural light.

The spacious living room offers plenty of room for everyday living and entertaining, while the dedicated media and theater room provides the perfect setting for movie nights and gatherings. Classic wood paneling, recessed lighting, and a designated screen area create a comfortable entertainment experience. The formal dining room adds an elegant touch with hardwood flooring, a beautiful chandelier, and a built-in display hutch.

The sunroom offers a bright and versatile space with tiled flooring, skylights, and surrounding windows overlooking the outdoors. A generous bonus room with hardwood floors provides additional flexibility and can be used as a home gym, recreation area, lounge, or whatever best suits your lifestyle.

The kitchen combines style and functionality with rich wood cabinetry, granite countertops, a tile backsplash, and durable tile flooring. Stainless steel appliances, including a double-door refrigerator, electric range, built-in microwave, and toaster oven, provide everything you need for everyday cooking and meal preparation.

The spacious primary bedroom offers a comfortable retreat with warm hardwood floors, a ceiling fan, and convenient built-in headboard shelving. The main bathroom features vintage-inspired tile, a vanity, and a shower and tub combination, while the additional tiled bathroom includes a wood vanity, oval mirror, wall sconces, and a toilet with bidet attachment.

A dedicated laundry room adds everyday convenience with a washer and dryer, utility sink, overhead cabinetry, and hanging rack space. Outside, enjoy an expansive, fully fenced backyard surrounded by mature trees, offering a private setting for relaxing or entertaining. The concrete patio provides space for outdoor dining, seating, and grilling, while a storage shed offers additional room for lawn equipment and outdoor essentials.

Tenants are responsible for electric, gas, water, and cable/internet in addition to rent each month. Sorry, no pets permitted.

All Bay Management Group Philadelphia residents are automatically enrolled in the Resident Benefits Package (RBP) for $39.95/month, which includes renters insurance, credit building to help boost your credit score with timely rent payments, $1M Identity Protection, HVAC air filter delivery (for applicable properties), move-in concierge service making utility connection and home service setup a breeze during your move-in, our best-in-class resident rewards program, and much more! The Resident Benefits Package is a voluntary program and may be terminated at any time, for any reason, upon thirty (30) days’ written notice. Tenants that do not upload their own renters insurance to the Tenant portal 5 days prior to move in will be automatically included in the RBP and the renters insurance program. More details upon application.

Application Qualifications: Minimum monthly income 3 times the tenant’s portion of the monthly rent, acceptable rental history, acceptable credit history and acceptable criminal history. More specific information provided with the application.

To set up a showing of this property, please contact Jessica with Bay Management Group at or email

You can apply for this home or get more information on our website

Contact

Protect yourself from fraud. Do not send money to anyone you don't know.

Amenities

Unit Features

  • Garden/Yard

Unique Features

  • Cabintet Space
  • Classic Stone Facade
  • Dining Area
  • Electric Range / Oven
  • Flex Room
  • Home Media & Theater Room
  • Laundry Area
  • Natural Light
  • Outdoor Patio
  • Private Driveway
  • Rich wood cabinetry
  • Spacious Living Room
  • Storage Shed

Shopping Centers

Melrose Shopping Center Walk: 9 min Distance: 0.5 mi
Adams Run Plaza Walk: 13 min Distance: 0.7 mi

Transit / Subway

Melrose Park Walk: 17 min Distance: 0.9 mi
Fern Rock Transit Center Walk: 30 min Distance: 1.6 mi
Olney Walk: 26 min Distance: 1.4 mi
Fern Rock Transit Center Walk: 26 min Distance: 1.4 mi
Olney Transit Center Walk: 35 min Distance: 1.8 mi
Lawndale Walk: 39 min Distance: 2.1 mi
Elkins Park Walk: 32 min Distance: 1.7 mi
Logan Walk: 43 min Distance: 2.2 mi
Wyoming Walk: 50 min Distance: 2.6 mi
Hunting Park Walk: 59 min Distance: 3.1 mi

Airports

Philadelphia International Drive: 34 min Distance: 20.8 mi
Trenton Mercer Drive: 45 min Distance: 27.1 mi

Colleges and Universities Nearby

C.C. of Philadelphia, NW Ctr Walk: 23 min Distance: 1.2 mi
La Salle University Walk: 49 min Distance: 2.6 mi
Salus University Walk: 54 min Distance: 2.8 mi
Arcadia University Walk: 84 min Distance: 4.4 mi

Parks and Recreation

Tacony Creek Park Walk: 59 min Distance: 3.0 mi
Awbury Arboretum Walk: 53 min Distance: 2.7 mi
Lorimer Park Drive: 12 min Distance: 5.5 mi
Briar Bush Nature Center Drive: 13 min Distance: 6.0 mi
Pennypack Park Drive: 13 min Distance: 6.1 mi

Schools

Lowell James R School
Grades PK-5
Public
6
Out of 10
St. Helena-Incarnation Catholic School, IMS
Grades PK-8
Private
NR
Out of 10
Washington Grover Jr School
Grades K-8
Public
5
Out of 10
Our Lady of Confidence Day School
Grades K-12
Private
NR
Out of 10
Fels Samuel High School
Grades 9-12
Public
2
Out of 10

Ratings

Walkability

Very friendly

Walkability

80/ 100

Transit

Moderately friendly

Transit

70/ 100

Bikeability

Fairly friendly

Bikeability

50/ 100

Scores provided by Local Logic

Sound

Active

Sound

75/ 100

TrafficBusy
AirportCalm
BusinessActive

Data provided by HowLoud®

Protect yourself from scams.  Learn More